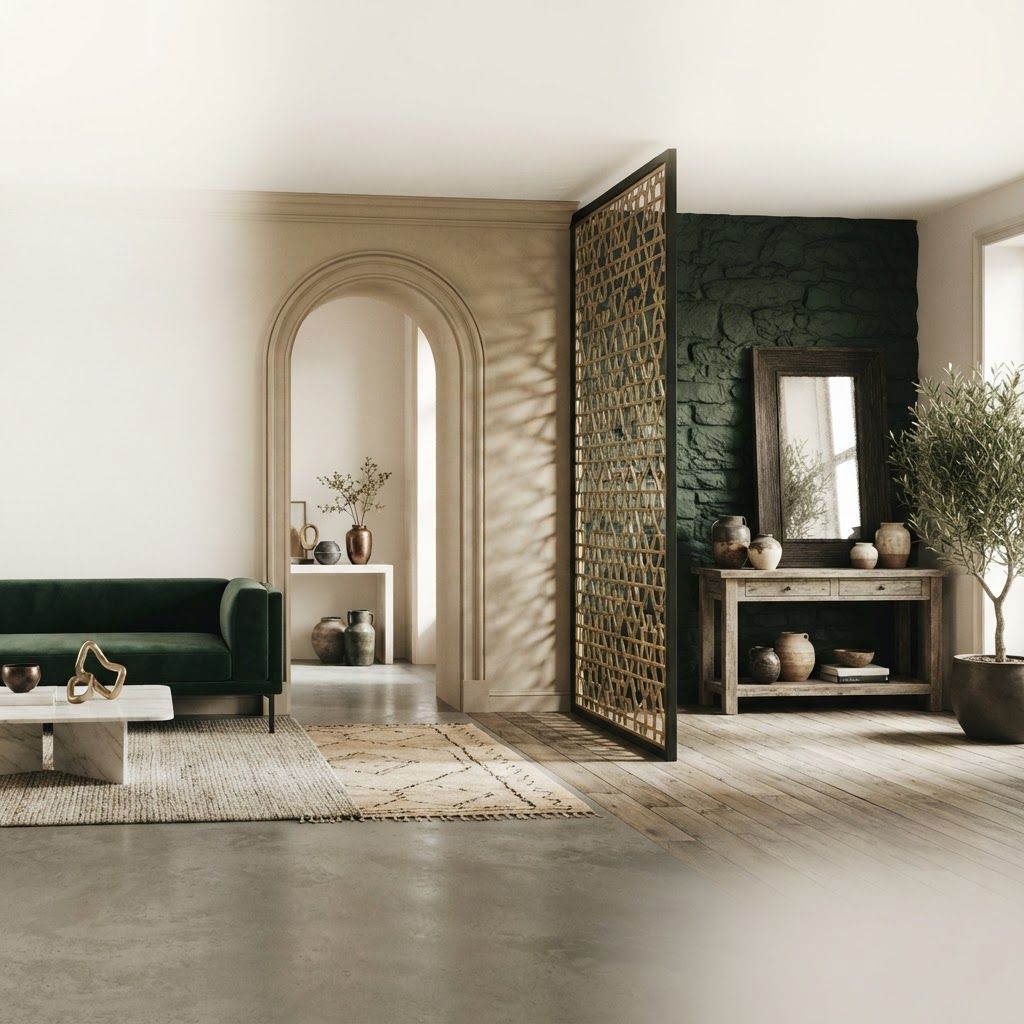
Apartments reward intelligent planning more than any other property type. Discover how an apartment interior designer in Islamabad maximises space, light and storage while working within building constraints.

Apartment living has become a mainstream choice in Islamabad rather than a compromise. Young professionals value proximity to work and amenities. Downsizing families appreciate lower maintenance. Overseas Pakistanis want a secure city base they can leave for months at a time. Investors recognise reliable rental demand near commercial districts and universities. The result is a growing stock of apartments across the capital, ranging from compact studios to substantial multi bedroom units in premium towers.
What apartments demand from design is discipline. In a villa a planning mistake is absorbed by available space. In an apartment every square foot is visible and every inefficiency is felt daily. A poorly planned kitchen, a wardrobe that blocks a window, a corridor that wastes usable area, or storage that does not exist will frustrate the occupant every day. Conversely, an intelligently planned apartment can feel considerably larger and more comfortable than its floor area suggests.
The Interior Design and Fit Out division at Living Solutions Global works on apartment projects across Islamabad, from single unit personal homes to investor portfolios and serviced rental units. We provide measured survey, layout optimisation, custom joinery design, lighting and ceiling planning, material specification, 3D visualisation, procurement and supervised installation. Clients who prefer a woman to lead their project can work with our female interior designer in Islamabad, which many families find more comfortable when work takes place inside an occupied residence.
The first move in any apartment project is questioning the developer's layout. Builder plans are drawn for saleability rather than daily use, and small adjustments often unlock significant improvement. Removing a non structural partition between kitchen and dining can transform a cramped pair of rooms into one usable space. Converting an oversized corridor into storage joinery adds capacity without losing living area. Reversing a door swing can free an entire wall for furniture. Relocating a bathroom door can make a bedroom properly usable.
Vertical thinking is the second major gain. Full height joinery uses the volume above head level that freestanding furniture wastes. A wardrobe run to the ceiling adds seasonal storage. Kitchen cabinets to soffit level remove dust collecting gaps and increase capacity. Above door storage in corridors is genuinely useful for luggage and rarely used items.
Third, multipurpose elements earn their place. Bench seating with drawers beneath, an extending dining table, a desk integrated into a bedroom joinery wall, and a sofa bed for occasional guests all allow a small apartment to handle situations it otherwise could not.
Apartments often have windows on only one or two sides, which makes daylight management critical. Keeping the palette light and consistent across walls, ceilings and floors reduces visual interruption and makes boundaries recede. Introducing interest through texture and material rather than strong contrast avoids chopping the space into fragments.
Mirrors used deliberately are extremely effective. Positioned perpendicular to a window a mirror reflects daylight deeper into the plan and doubles the perceived view. Sliding or pocket doors save the swing area that conventional doors consume. Glazed internal doors borrow light into interior rooms without sacrificing separation.
Lighting should be layered even in small spaces. Recessed or track ambient light, task lighting at the kitchen counter and desk, and warm accent lighting near seating create the flexibility to make one room feel bright and practical during the day and intimate in the evening. A single ceiling fixture flattens a small apartment completely.
Apartment projects carry constraints that houses do not. Structural walls and slabs cannot be altered. Plumbing stacks fix bathroom and kitchen positions within limits. Building management may restrict working hours, lift access for materials, wet work and noise. Facade elements including windows and balcony enclosures are usually outside an owner's control.
We survey these conditions before finalising design. Understanding what can and cannot change prevents the wasted effort of designing a scheme the building will not permit. It also produces an accurate programme, since restricted access and limited working hours genuinely extend timelines and must be planned for rather than discovered.
The right specification depends entirely on purpose. An owner occupied apartment justifies personal expression, custom joinery tailored to specific habits and higher investment in kitchen and bathroom quality. A rental unit performs better with neutral finishes, hard wearing surfaces, generous but simple storage and appliances that are reliable rather than sophisticated.
For investors the calculation is straightforward. Improvements that increase achievable rent or reduce vacancy are worth making. Improvements that reflect personal taste generally are not. We provide full residential interior design for both scenarios, along with complete fit out services when joinery, finishes and installation need to be delivered as one package. Clients building property portfolios can also draw on our advisory team for guidance on where to invest in Islamabad so that unit selection and interior spending support the same return objective.
If one element determines apartment satisfaction, it is storage. Islamabad households need space for seasonal bedding, winter clothing, luggage, kitchen bulk supplies, cleaning equipment, tools and documents. Apartments rarely provide any of this by default. Designing storage deliberately, distributed near where items are used rather than concentrated in one place, is the single most valuable intervention in a small home.
Practical measures include a tall utility cupboard near the kitchen, drawers under beds and benches, ceiling level cabinets in corridors, a slim entrance unit for shoes and everyday items, and a well planned wardrobe interior with adjustable shelving rather than a single hanging rail.
A typical apartment project runs between six and twelve weeks depending on the extent of joinery and wet work. Because the space is small, phasing while living in it is difficult, so many clients vacate for the intensive period. Where that is not possible we sequence work room by room with dust separation and secured storage.
Every apartment has more potential than its plan suggests. The first step is a visit and a measured survey, followed by an honest discussion about how you use the space and what frustrates you most. From there we prepare options with transparent costing.
If you are planning to design or renovate an apartment in Islamabad, our team is ready to help you unlock the full capability of the space, whether it is your own home or an asset you intend to rent.

Written by the Living Solutions team
Strategy, design, and trade expertise, all under one roof.
Let's discuss how we can turn your vision into sustainable growth and measurable success.