
A detailed guide to beauty salon interior design covering layout, station planning, mirror lighting, wash areas, privacy and hygiene. Learn how thoughtful design improves client comfort, staff efficiency and repeat bookings. See how we design and deliver salon and spa fit outs in Islamabad and across Pakistan.
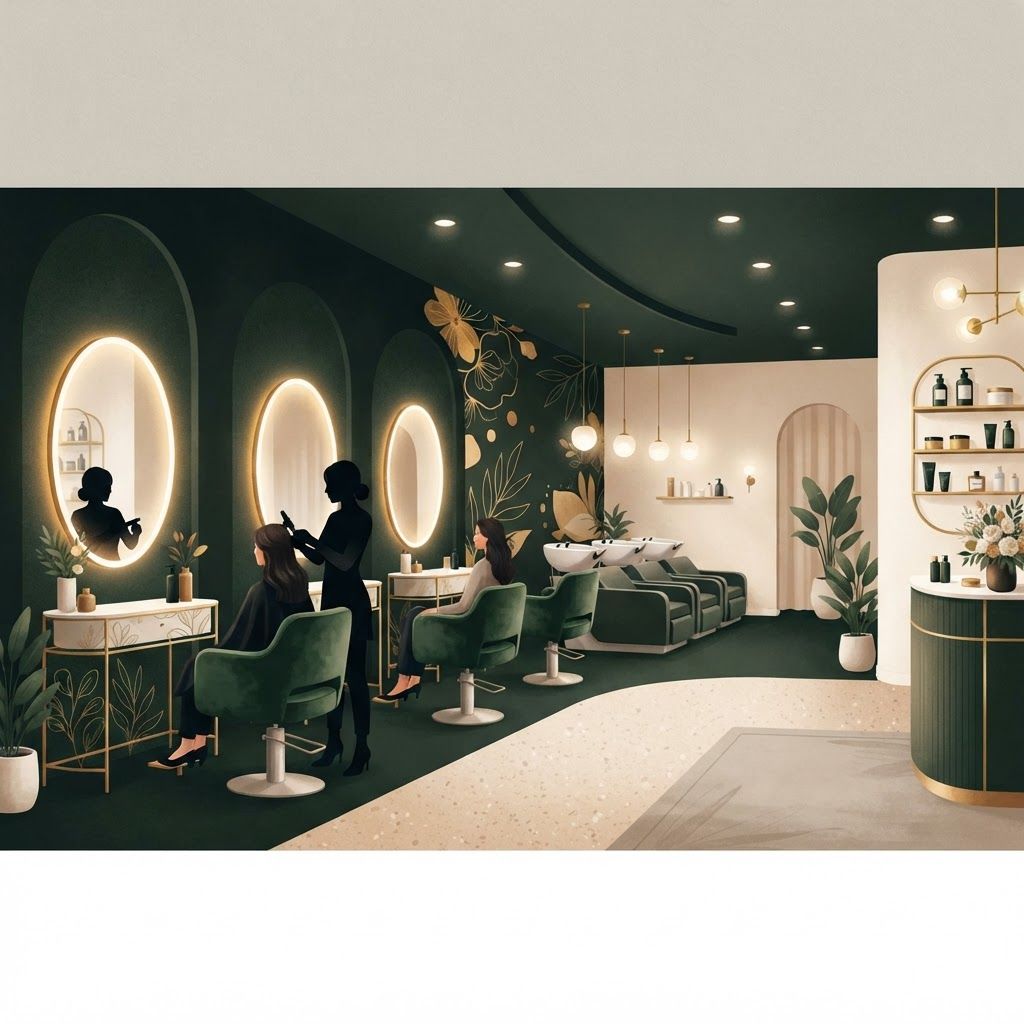
Clients visit a beauty salon to feel better about themselves. That emotional goal makes the environment inseparable from the service. A cramped, harshly lit salon undermines even excellent technical work, while a calm, well planned space makes a routine appointment feel like a treat and turns a first visit into a standing booking. In Pakistan, and particularly in Islamabad, the salon and spa sector has matured rapidly, with clients expecting privacy, hygiene, comfort and a genuinely premium atmosphere. Interior design is now one of the strongest competitive differentiators available to salon owners, alongside staff skill and product quality.
At Living Solutions Global we design salons that feel beautiful and function flawlessly through a full working day. Our Interior Design and Fit Out division plans station counts and spacing, wash and treatment zones, mirror lighting, plumbing and drainage, ventilation for chemical services, storage, reception and retail display, staff facilities and privacy provisions, then delivers the entire fit out on site. Many salon briefs are sensitive, involving women only environments, private treatment areas and family clients, and we handle them with discretion. Clients who prefer to work with a female interior designer in Islamabad can request that arrangement for consultations, site surveys and supervision so every stage feels comfortable and appropriate.
A salon contains several activities that must coexist without interference. Plan distinct zones and the routes between them. Reception and waiting sits at the entrance, handling arrivals, bookings, payments and retail display. Styling stations form the active core. Wash and backwash areas need plumbing and a reclined, restful atmosphere. Colour and chemical preparation requires a dedicated bar with ventilation, storage and a sink. Private treatment rooms serve facials, waxing, threading, laser and massage. Bridal and makeup areas need excellent light and space for companions. Nail stations require ventilation and comfortable seating. Back of house covers laundry, stock, staff changing and a washroom. Mapping these zones before drawing walls prevents the most common salon failure, which is a beautiful room where staff cannot work efficiently.
Station spacing determines both comfort and capacity. Allow roughly one hundred and fifty to one hundred and eighty centimetres of width per station along a wall so a stylist can circle the chair without colliding with the next client. Behind each row, keep circulation of at least one hundred centimetres, and more where trolleys pass. Provide at each station a mirror, a durable counter or shelf, power outlets at usable height, tool holders for dryers and irons with heat resistant surfaces, and a drawer or trolley for products. Chairs should be hydraulic, rotating, easy to clean and rated for continuous commercial use. Decide early whether stations face the wall, face into the room or sit back to back, because each option changes the lighting design and the client's sense of privacy.
Lighting at the mirror decides whether clients like what they see. The goal is soft, even, shadow free illumination on the face from the front and sides rather than harsh light from directly above, which casts unflattering shadows under the eyes and chin. Achieve this with vertical light strips or backlit mirror panels on both sides of each station, supplemented by a diffused overhead source. Use a colour temperature between three thousand and three thousand five hundred kelvin for a warm yet accurate result, and specify a high colour rendering index of ninety or above so hair colour, foundation shades and skin tone read truthfully. Getting this wrong causes colour matching errors and client dissatisfaction; getting it right earns compliments before the service even begins. Ambient lighting elsewhere should be layered and dimmable, warmer and lower in treatment and wash zones and brighter at working stations, with accent lighting on retail displays and feature walls.
The shampoo station is the moment clients most often remember for comfort. Specify reclining backwash units with proper neck support and adjustable positioning, and allow enough space behind for the stylist to stand comfortably. Provide reliable hot water pressure and temperature stability, correct drainage falls, hair traps in the waste line and fully waterproofed floors and walls in the wet zone. Slip resistant flooring is essential. Keep lighting low and warm here, add a small amount of acoustic absorption and, where budget allows, offer a screened or semi private arrangement, which many clients in Pakistan strongly prefer.
Privacy is a design requirement, not a luxury. Consider window treatments that admit daylight without allowing views in, entrance arrangements that prevent direct sight lines from the street into the salon floor, screening between zones, solid doors with acoustic seals on treatment rooms, and separate areas for bridal preparation. Provide comfortable seating for companions, hooks and lockable storage for personal belongings, prayer space where possible, and clean, generously equipped washrooms. For women only salons, plan staff and delivery access so male contractors or couriers never need to cross the client floor during operating hours.
Salons work with dyes, bleaches, solvents, acetone and heat, all of which create fumes and moisture. Mechanical extraction is mandatory, ideally with local extract at the colour bar and nail stations plus general air changes across the salon and dedicated extraction in treatment rooms and washrooms. Good air quality protects staff health over a career, not just client comfort during an hour. For hygiene, specify non porous, wipeable surfaces, sealed joints, coved skirting where possible, dedicated tool sterilisation and storage points, closed waste bins with foot operation, laundry provision for towels and gowns, and hand wash basins accessible from each working zone. Visible cleanliness is a powerful marketing asset in this sector.
Choose finishes for chemical resistance and easy maintenance. Flooring should be slip resistant and tolerant of water, dye spills and dropped tools, with porcelain tile, luxury vinyl or sealed micro concrete performing well. Counters in solid surface, compact laminate or engineered stone resist staining and heat better than timber. Upholstery should be commercial grade wipeable material rather than absorbent fabric in service areas. Protect walls behind stations and in circulation routes. For atmosphere, layer in tactile elements such as fluted panelling, plaster textures, brass or bronze detailing, arched forms, generous mirrors, warm timber and controlled planting, which together create a premium feel without relying on expensive imported items. Our commercial interior design team specifies materials with local availability, lead time and maintenance in mind so the salon still looks good in its third year.
Reception does more than take bookings. It manages arrival, sets the tone, handles payment, controls the appointment book and sells retail products. Give it a counter with adequate working surface, a screen, secure storage and a comfortable seated position for long shifts. Place retail display where waiting clients can browse easily, lit with accent lighting and arranged so staff can recommend products naturally. Product retail often becomes a meaningful profit line in salons, and it depends almost entirely on visibility and presentation.
Salons are noisy: dryers, conversation, music and equipment combine into fatigue for both clients and staff. Introduce absorption through acoustic ceiling panels, upholstered seating, curtains, planting and soft wall finishes. Separate the loudest activities from treatment rooms, and design a simple, zoned sound system so waiting and treatment areas can play at different levels. A calm acoustic environment makes a salon feel more expensive than its budget suggests.
Salon teams work long shifts on their feet. Provide a staff area with lockers, seating, a place to eat, a kettle point and a washroom. Include adequate stock storage with shelving sized for product boxes, towel and linen storage, and a laundry point with washing machine and dryer plus proper extraction. Well provisioned staff areas reduce turnover in a sector where trained stylists are the hardest asset to replace.
Prioritise spending on mirror lighting, station spacing, plumbing and ventilation, then on finishes. The most frequent mistakes we correct are too many stations crammed into too little space, overhead only lighting that flatters nobody, inadequate extraction at the colour bar, no laundry provision, undersized stock storage and treatment rooms with poor sound separation. Plan a realistic programme from survey and concept through detailed design, procurement, construction and snagging, and hold a contingency for plumbing and electrical surprises in existing buildings. Once the space is ready, presenting it well online matters just as much: consistent photography, accurate listings and coordinated branding services ensure the salon's atmosphere reaches clients before they arrive.
Salon design succeeds when clients feel private, comfortable and flattered, and when stylists can work quickly without obstruction. That balance comes from careful zoning, engineered lighting, honest ventilation and durable materials rather than decoration alone. Speak to our team about your salon or spa project, whether it is a new opening, an expansion or a full refurbishment, and we will design a space that supports both your clients and your business.

Written by the Living Solutions team
Strategy, design, and trade expertise, all under one roof.
Let's discuss how we can turn your vision into sustainable growth and measurable success.


