
From modern minimal to contemporary classical and warm traditional, this guide explores the interior design styles that work best in Islamabad homes and explains how climate, light and family living shape the right choice.
Islamabad occupies an unusual design position. The city has generous plot sizes in many sectors, strong natural light, dramatic seasonal variation from hot dry summers to genuinely cold winters, monsoon humidity and a persistent dust load carried in from surrounding areas. It also has a social culture in which guest hospitality, family gatherings and separation between formal and private areas remain important. A style borrowed directly from a European apartment or a Gulf villa often fails on one of these fronts, either because it cannot cope with the climate or because it does not accommodate how families actually live. The most successful Islamabad interiors adapt an international style vocabulary to local conditions, keeping the aesthetic while solving practical problems.
At Living Solutions Global our Interior Design and Fit Out division begins with how a family uses its home rather than with a mood board. We assess orientation, daylight, ventilation, dust exposure, guest flow and storage requirements, then develop a material and colour palette that delivers the style you want in a form that survives Islamabad conditions. Our team produces complete drawing sets, specifies finishes by brand and thickness and supervises execution so the finished space matches the intent. Families who approach us through our residential interior design service receive a considered adaptation of their preferred style rather than a copy of an image, which is why the results continue to look right several years after handover.
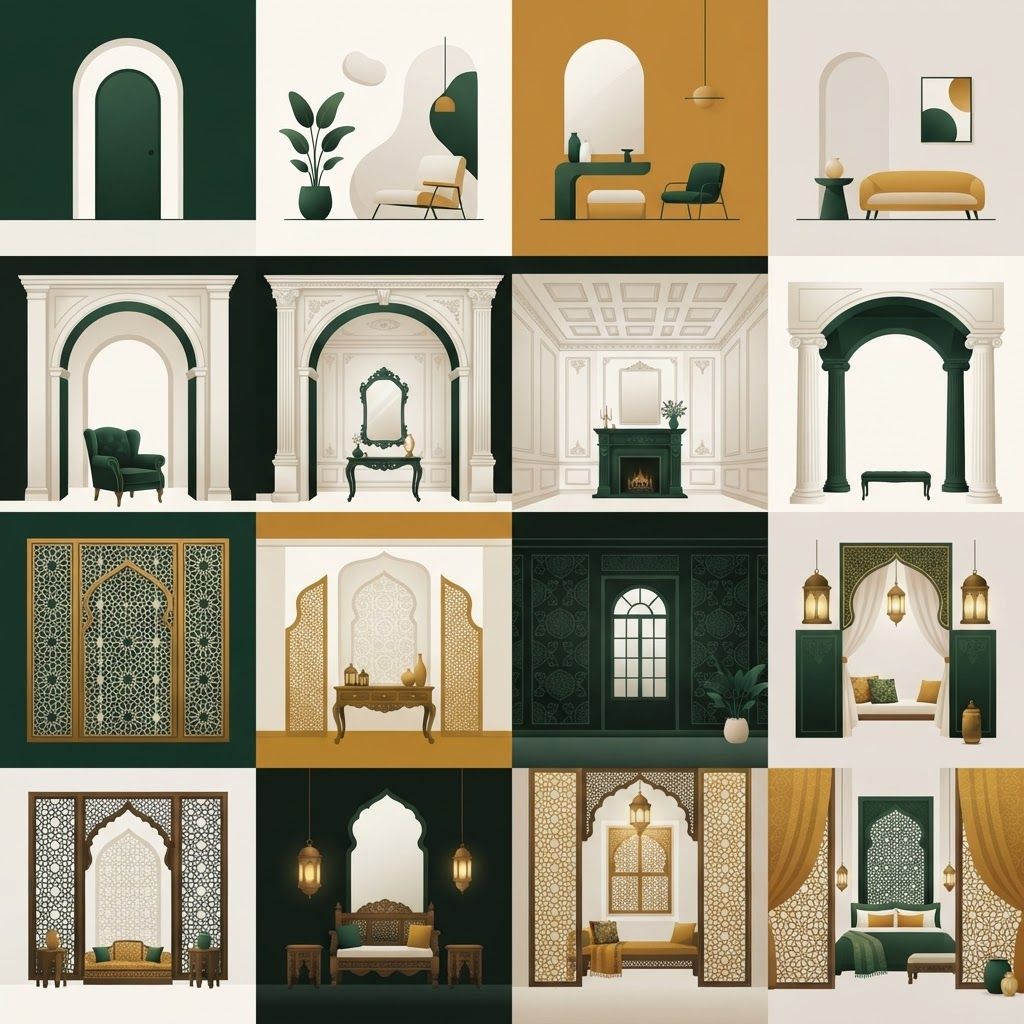
Modern minimal remains the most requested style among younger homeowners and apartment owners in Islamabad. It relies on clean planes, concealed storage, restrained colour, flush joinery and an absence of ornament. Its strengths are considerable: it makes small spaces feel larger, it photographs beautifully, and it is easier to keep clean because there are fewer surfaces to collect dust. Its weakness is that minimalism is unforgiving. When there is nothing to distract the eye, every imperfect joint and misaligned shutter becomes visible, so this style demands high craftsmanship and accurate drawings. It also requires disciplined storage planning, since visible clutter destroys the effect instantly. Executed properly with warm neutrals, textured plaster, oak tones and layered lighting, modern minimal produces calm interiors that suit the city very well.
Contemporary classical is the dominant style in larger Islamabad houses and villas, and for good reason. It blends classical proportion, panelled walls, cornices, arches and formal symmetry with modern materials, simpler mouldings and contemporary lighting. It signals permanence and status while remaining comfortable, and it suits properties with high ceilings and generous entrances. The risk is excess. When panelling, heavy curtains, ornate chandeliers, marble and gilded accents all appear together, the result feels crowded rather than grand. The professional approach is to choose one or two classical gestures per room, keep mouldings shallow and consistent, and let a restrained palette hold everything together.
A quietly growing style draws on regional craftsmanship: carved wood, brass detailing, jali screens, handwoven textiles, kilim rugs, terracotta and traditional geometric pattern used sparingly on a modern base. This approach connects a home to its context and produces interiors that feel distinctly Pakistani rather than internationally generic. It also supports local artisans and can be surprisingly economical, because craft elements often cost less than imported equivalents. The key to keeping it contemporary is restraint and contrast: modern plain walls and simple furniture allow one carved screen or one patterned panel to carry the room, whereas covering every surface in pattern reads as dated.
Transitional design sits deliberately between modern and traditional and is arguably the most practical choice for family homes. Furniture has simple lines but comfortable proportions, palettes are warm and neutral, materials mix wood, stone, metal and fabric, and detailing is subtle. Because it avoids the extremes of both parents, transitional interiors age slowly and tolerate the accumulation of real family life. For households with children and frequent guests, this style balances presentability with resilience better than strict minimalism or full classical treatment.
Whatever style you select, climate should shape the specification. Strong summer sun on western and southern elevations argues for layered window treatments that allow light without heat, and for finishes that do not fade. Cold winters make hard flooring uncomfortable underfoot, so rugs, wooden flooring in bedrooms and considered heating positions matter. Monsoon humidity demands proper ventilation in bathrooms and kitchens and quality waterproofing behind wet walls. Dust suggests washable paint finishes, fewer open display shelves, closed storage and materials that do not show every particle. These are unglamorous decisions, but they determine whether an interior still looks good in its third year.
Warm neutrals perform reliably in Islamabad light: off whites with a cream base, sand, stone, taupe and soft greige. Deep greens and rich browns provide grounding without the coldness of grey, which can look flat under strong local daylight. Metallic accents in brass and antique gold complement both classical and traditional schemes. For contrast, charcoal and near black work better than pure black, which shows dust aggressively. Keep the overall palette to a small number of colours and introduce variation through texture rather than additional hues, since texture reads as sophistication while too many colours read as noise.
One of the most important local considerations is the relationship between formal and private zones. Many families require a drawing room that can host guests without exposing family living areas, separate access to a powder room, and often a distinct arrangement for female guests. Good design solves this with circulation planning rather than closed doors, positioning the formal area near the entrance, controlling sightlines and providing a service route to the kitchen. Households where women will lead decisions about layout, kitchen ergonomics and private areas frequently prefer to work with a female interior designer in Islamabad, which makes these detailed conversations easier and the resulting plan more accurate.
Apartment interiors benefit from lighter palettes, mirrored or glazed elements to extend space, multifunctional furniture and continuous flooring that avoids visual breaks. Independent houses can support stronger contrast, heavier materials, distinct treatments per room and more dramatic lighting because they have volume to absorb them. Applying an apartment approach to a large house produces spaces that feel underfurnished, while applying a villa approach to an apartment produces rooms that feel cramped. Scale, not fashion, should drive the decision.
Most real homes blend influences, which is entirely legitimate provided three elements remain consistent throughout the property: flooring family, door and hardware language, and colour temperature of lighting. Hold those three constant and you can vary furniture, textiles and wall treatment room by room without the house feeling disjointed. Break them, and even individually beautiful rooms will feel like separate projects assembled by accident.
The best interior design style for an Islamabad home is the one that matches your daily life, your property scale and the local climate rather than the one currently trending online. Modern minimal rewards discipline, contemporary classical rewards restraint, traditional craft rewards editing and transitional design rewards practicality. If you would like help identifying the style that suits your property and translating it into a buildable specification, our team can visit your site, discuss how your family uses the space and prepare a design direction that will still look considered many years from now.

Written by the Living Solutions team
Strategy, design, and trade expertise, all under one roof.
Let's discuss how we can turn your vision into sustainable growth and measurable success.


