
The finest luxury homes designed by female interior designers combine architectural discipline, exceptional craft and genuine liveability. This article breaks down the design approaches behind them room by room. It also explains how our studio delivers that standard in Pakistan.
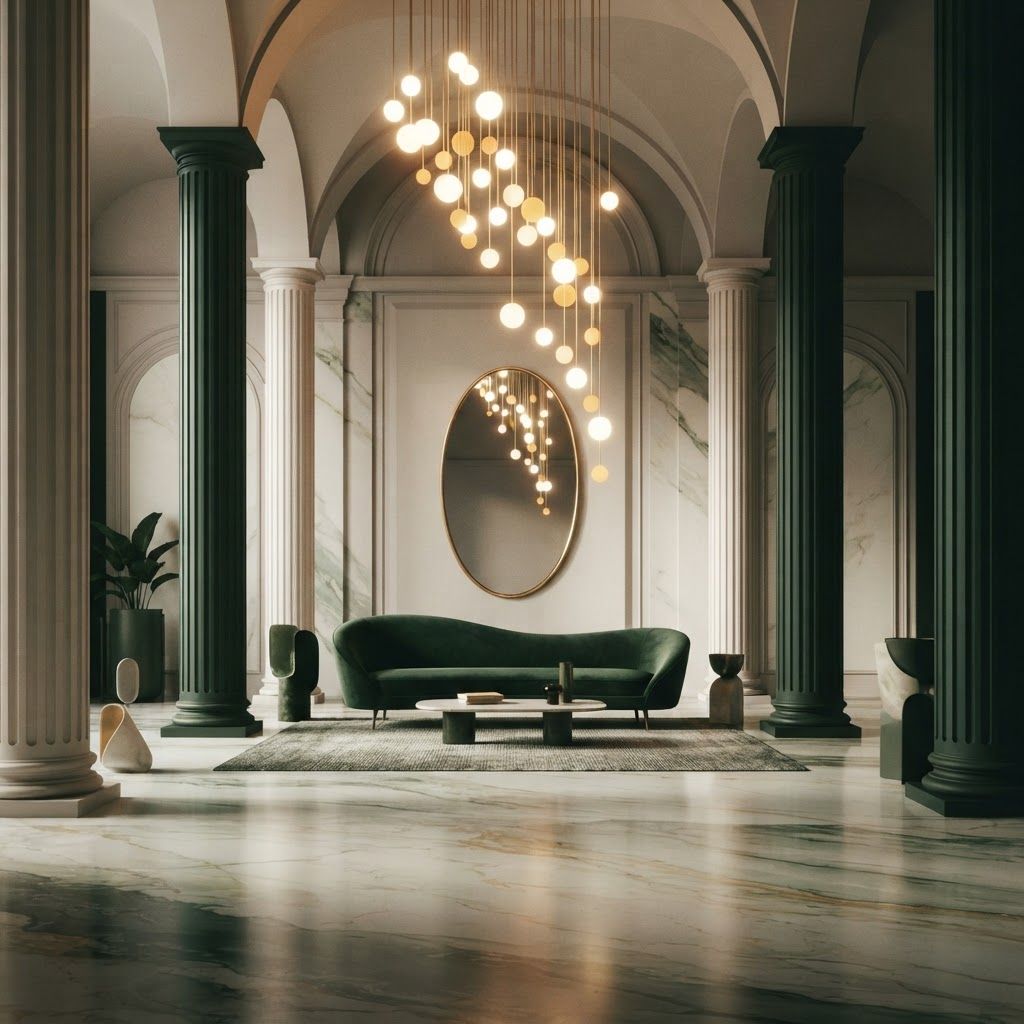
Luxury in residential design has been quietly redefined. It is no longer measured in the square footage of imported marble or the diameter of a chandelier. It is measured in proportion, light, craftsmanship, material honesty and the ease with which a family lives inside the result. Some of the most admired luxury homes in Pakistan and internationally have been shaped by female interior designers who insist that refinement and practicality belong together. Clients working with a female interior designer in Islamabad often describe this as the difference between a house that impresses visitors and a home that rewards its owners every day.
This article examines the design approaches that define the best of this work, moving through the key spaces of a luxury home and the decisions that elevate each one.
Our Interior Design and Fit Out division at Living Solutions Global delivers high specification residential projects from our base in Islamabad, working across Pakistan and for overseas Pakistani clients who need a trusted partner on the ground. Luxury work demands a level of documentation that ordinary projects do not, and our process reflects that: measured survey, written brief, concept presentation with physical material samples, dimensioned drawings for every trade, full lighting and electrical layouts, complete bespoke joinery packages, stone and timber selection at the yard, transparent trade by trade costing, milestone programme, weekly supervised site reporting, snagging and documented handover. Our residential interior design team handles villas, penthouses and full home renovations, and our commercial interior design experience in hospitality informs the level of detailing and durability we bring to private homes.
Great luxury homes begin with a controlled arrival. The best entrances are generous in height rather than crowded with objects. A single considered gesture works harder than several competing ones: a full height door in solid timber with a slim bronze pull, a stone floor laid in large format with minimal joints, one sculptural light, one artwork, one bench.
Practicality is designed in behind the scenes. Concealed shoe storage, a coat cupboard, a place to set keys and bags, and a powder room positioned so guests never need to enter the family zone. Luxury is partly the absence of clutter, and that is a planning achievement rather than a styling one.
In the strongest projects the living room is resolved architecturally before any furniture is selected. Ceiling height is exploited with tall drapery tracks set close to the slab, windows are enlarged where structure permits, and the room is given a clear focal point, usually a fireplace, a textured feature wall or a significant artwork.
Seating is then arranged for conversation rather than for television, with a rug sized correctly so all main seats sit on it, and side tables within reach of every chair. Upholstery uses performance fabrics in calm tones so the architecture and the art remain the subject. Lighting is layered with wall washing, table lamps and accent light on art, never a single central fitting.
A luxury kitchen is an engineering exercise disguised as a beautiful room. The designers who do this best plan two zones: a presentable social kitchen and a working pantry or utility area where heavy cooking, washing and appliance storage happen out of sight. This single decision is the reason some luxury kitchens still look immaculate after years of daily Pakistani cooking while others do not.
Details that matter include counter heights set for the actual cook, a stone island with a mitred edge and a fully sealed honed surface, deep drawers with high quality runners instead of low cupboards, a tall unit for large pots, dedicated appliance niches with correct ventilation, extraction genuinely sized for high heat cooking, integrated lighting under every wall unit, and sockets positioned exactly where appliances stand.
Luxury dining is about comfort over long periods. Table size is calculated so each guest has adequate width and the chairs can be pushed back without hitting a wall. The pendant or chandelier is centred precisely and hung at a height that lights faces without blocking sight lines, on a dimmer.
Acoustics are frequently overlooked. A hard floor, hard walls and a glass table create a room nobody wants to linger in. Introducing a rug, upholstered chairs, drapery and a textured wall finish transforms the experience of a dinner without changing the aesthetic.
The finest principal suites are designed as sequences rather than single rooms: a sleeping area, a seating or reading corner, a dressing area and a bathroom, each defined but connected. Blackout drapery with a sheer layer behind gives control over Islamabad's strong morning light. Bedside lighting is on separate switches at the bed so neither partner disturbs the other. Sockets and charging points are integrated into bedside joinery.
Storage is planned properly. A walk in dressing area or a full height wardrobe run with lined interiors, integrated lighting, dedicated hanging heights and loft space for luggage and seasonal bedding is worth more to daily life than any decorative feature.
Bathrooms expose the quality of workmanship more than any other room, because stone joints, tile alignment, waterproofing and drainage are all on display. Excellent examples use large format slabs with minimal joints, honed rather than polished surfaces for safety, book matched stone on a single feature wall, wall hung sanitaryware for easier cleaning, concealed cisterns, brushed metal fittings that hide water marks, generous mirrors with integrated warm lighting at face height, and correct falls so water never pools.
Underfloor heating in a principal bathroom is one of the few genuine luxuries that is used every single day of winter.
In Pakistan the terrace, courtyard and lawn are part of the home for much of the year. The best luxury projects treat them as designed rooms: continuous flooring from inside to outside so the boundary dissolves, shaded seating, discreet exterior lighting on the same dimmed system as the interior, weather resistant furniture with proper upholstery, and planting selected for the local climate rather than for a photograph.
Across all of these rooms, the same small disciplines recur. Shadow gaps instead of visible skirting where budget allows. Doors specified full height so they read as architecture. Switches and sockets aligned on a consistent grid and reduced in number by grouping. Curtain tracks recessed into the ceiling. Air conditioning grilles integrated into joinery lines. Consistent ironmongery throughout the house. Warm and identical colour temperature in every lamp. None of these are expensive individually. Together they are the difference between a costly interior and a genuinely luxurious one.
The best luxury homes designed by female interior designers succeed because they refuse to choose between elegance and daily comfort. If you are building, buying or renovating a high specification home in Pakistan, contact Living Solutions Global for a consultation. We will assess your property, discuss how you want to live in it and prepare a fully documented design that our own team can deliver to the standard the drawings promise.

Written by the Living Solutions team
Strategy, design, and trade expertise, all under one roof.
Let's discuss how we can turn your vision into sustainable growth and measurable success.


