
A well designed ceiling transforms any room in Rawalpindi. This guide covers popular ceiling styles, realistic costs, and the steps to plan and execute a ceiling that elevates your space.
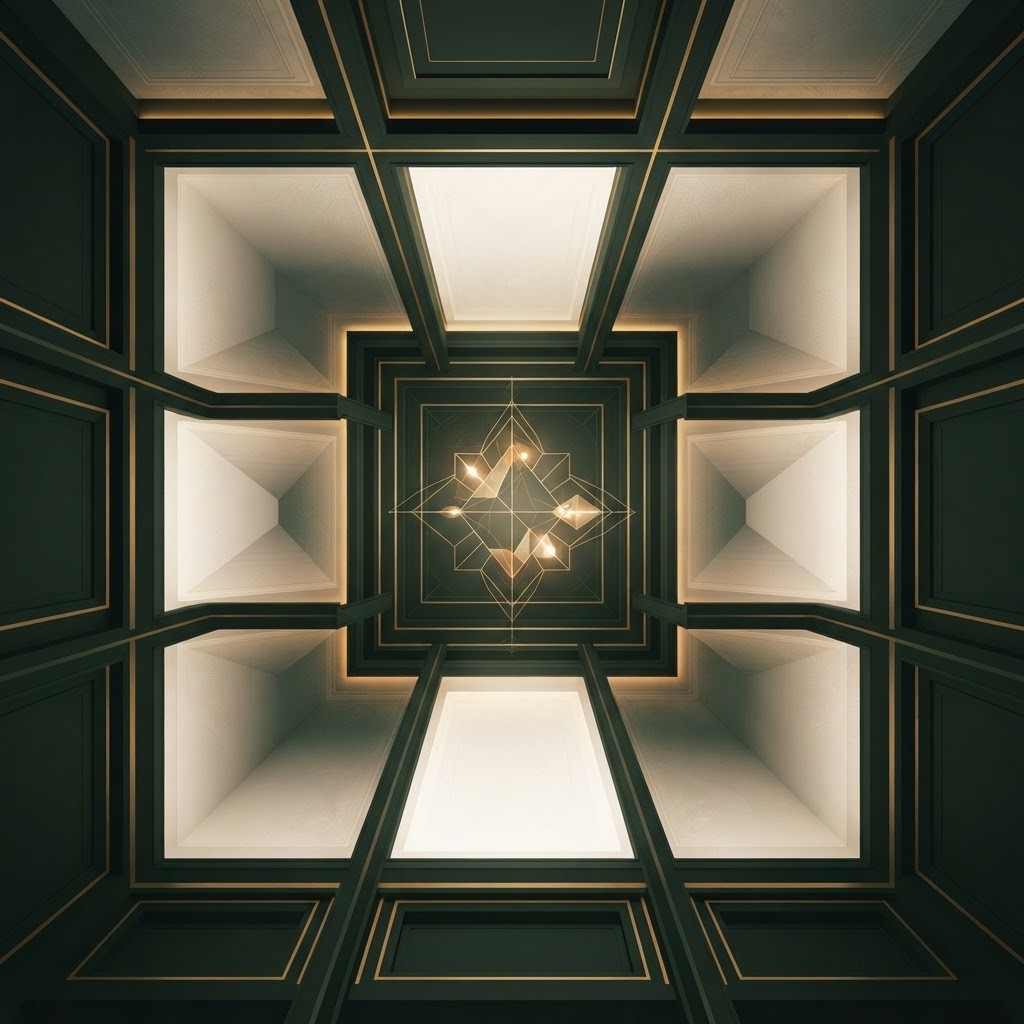
The ceiling is often called the fifth wall, and in Rawalpindi homes and offices it is finally getting the attention it deserves. A thoughtfully designed ceiling shapes the mood of a room, defines zones in open spaces, hides wiring and ducting, and creates the layered lighting that makes an interior feel premium. Whether you are renovating a family home or fitting out a commercial space, understanding the styles, costs, and steps helps you plan a ceiling that delivers real impact.
At Living Solutions Global we help clients in Rawalpindi plan and build ceilings that combine beauty with function. As part of our interior design in Pakistan practice, we handle everything from concept and material selection to lighting integration and finishing. We treat the ceiling as an integral part of the overall design rather than an afterthought, because it quietly influences how every other element in the room is perceived.
Several styles dominate current interiors. Gypsum board ceilings are versatile and allow curved and layered forms with concealed lighting. Coffered ceilings with recessed panels add depth and a sense of craftsmanship. Cove lighting tucked into a stepped edge produces a soft glow that flatters any room. Wooden and veneer ceilings bring warmth to living spaces, while simple flush designs suit minimalist tastes. The right style depends on ceiling height, room use, and the mood you want to create.
Ceiling cost is driven by material, complexity, area, and lighting. A plain gypsum ceiling is the most economical option, while multi layered designs with cove lighting and decorative detailing cost considerably more per unit area. Wooden ceilings sit at the premium end because of material and labour. Integrated lighting, electrical work, and premium finishes add to the total. Setting a clear budget early lets the design ambition match what is financially realistic.
Good ceiling design begins with the room itself. Ceiling height determines how much a dropped design can intrude before the space feels low. Room function guides the lighting plan, and existing wiring and ducting influence the structure. A careful assessment prevents designs that look good on paper but feel cramped or impractical once built.
With the space understood, the next step is selecting a style and materials that fit the room and the budget. This is where design expertise pays off, balancing aesthetics with maintenance and cost. For living areas we often recommend warm materials and layered lighting, while offices benefit from clean lines and efficient illumination that suits commercial interior design needs.
Lighting and ceiling design are inseparable. Recessed spotlights, cove lighting, and decorative fixtures must be planned together with the ceiling structure, not added afterward. A well planned lighting layout creates ambience, highlights features, and makes the whole room feel considered. This integration is one of the clearest markers of professional work.
Execution demands skilled tradespeople and careful supervision. Framing, boarding, finishing, and painting each require precision, and the transition between the ceiling and walls must be clean. Quality fit out services ensure the finished ceiling matches the design intent, with crisp edges and flawless surfaces. Rushed finishing is the most common reason a promising design disappoints.
A ceiling design is incomplete without a lighting plan, because the two are inseparable. Recessed spotlights, cove lighting, and statement fixtures are all built into the ceiling structure, so they must be planned together from the start. Deciding lighting positions after the ceiling is finished usually means compromise and visible patching. A coordinated plan produces layered light that can shift a room from bright and functional to soft and intimate at the touch of a switch.
Energy efficiency matters here too. Modern LED fittings integrated into the ceiling consume little power and last for years, keeping running costs low while delivering excellent light quality. Choosing the right colour temperature for each space, warmer in living areas and cooler in work zones, makes the whole interior feel considered and comfortable.
The most frequent regret is a ceiling that hangs too low, shrinking the room and making it feel oppressive. In spaces with limited height, restraint is essential, favouring slim designs and concealed lighting over heavy multi layered forms. Poor moisture handling in kitchens and bathrooms is another common error that leads to staining and repairs. Matching the design and materials to the room's height and conditions avoids these costly missteps.
Ceiling design in Rawalpindi is an investment that transforms the feel of a space when planned well. By assessing the room, choosing the right style and materials, integrating lighting thoughtfully, and executing with care, you create a ceiling that elevates everything beneath it. We guide clients through each step so the fifth wall becomes a highlight of the room rather than a missed opportunity.

Written by the Living Solutions team
Strategy, design, and trade expertise, all under one roof.
Let's discuss how we can turn your vision into sustainable growth and measurable success.


