
Commercial interior design services shape how customers perceive a brand and how efficiently teams work. This guide covers planning, compliance, durability and cost control for offices, retail, clinics and hospitality, and how we deliver complete commercial fit outs in Pakistan.
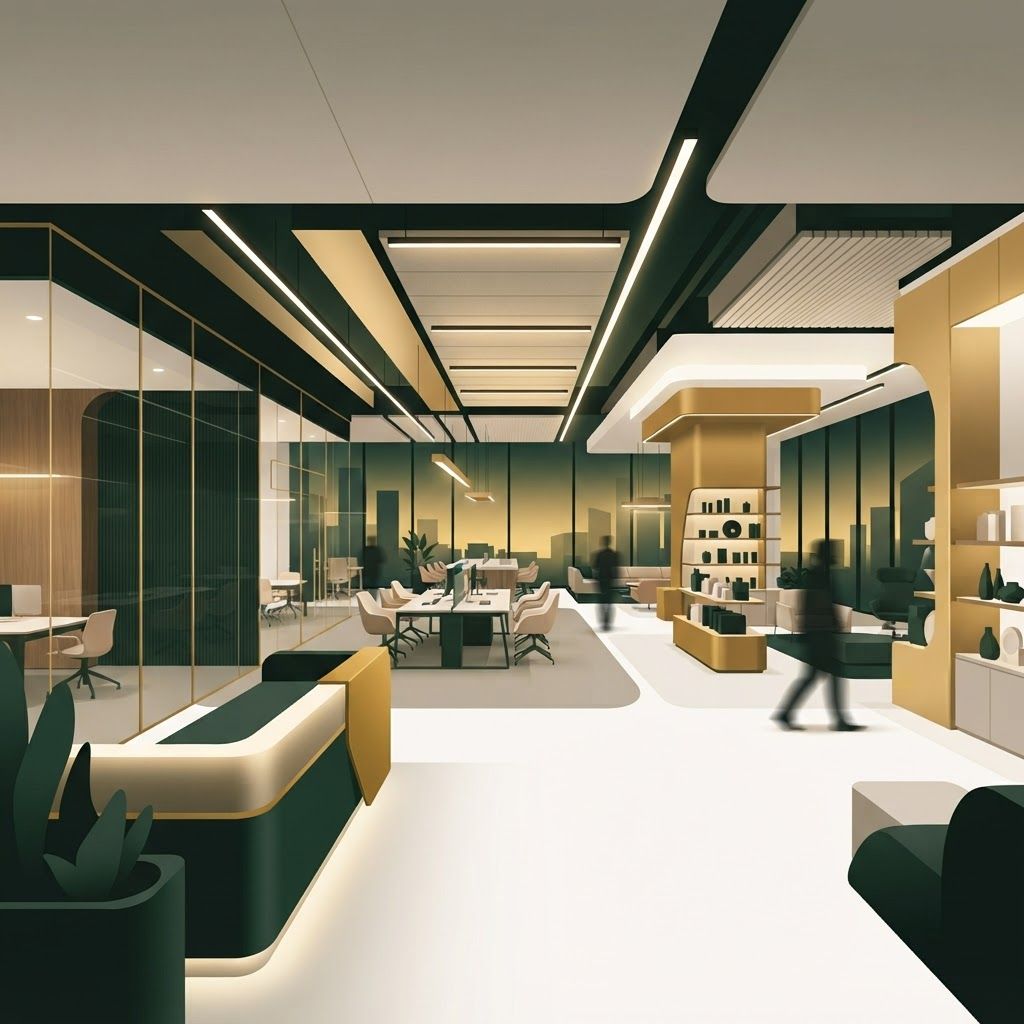
Commercial interior design services deal with a different set of goals than home design. A workplace or customer facing space must support revenue, productivity, brand perception and compliance at the same time. Layout affects how quickly staff can serve a customer. Lighting affects how a product looks and how long visitors stay. Acoustics affect whether meetings and calls are possible in an open plan. Material durability affects maintenance cost over the lease period. A commercial interior is therefore an operational asset, and the design brief should begin with business objectives rather than with visual references.
In Pakistan this is increasingly recognised. Companies in Islamabad, Lahore and Karachi compete for skilled staff, and the quality of the workplace influences recruitment and retention. Retailers compete with online alternatives, so the physical store must offer an experience worth visiting. Clinics and professional practices know that a calm, clean, well organised interior builds trust before a single conversation happens. Investment in commercial interiors is therefore judged by return, not by decoration.
Our Interior Design and Fit Out division at Living Solutions Global designs and delivers commercial interiors for offices, retail outlets, clinics, showrooms, restaurants and mixed use premises. Because we also operate Business and Investment Advisory, Global Trade and Export, and Digital Marketing, Web and SEO divisions, we understand commercial projects from the owner's perspective: lease timelines, operational readiness, brand consistency and capital discipline. We handle site assessment, space planning, technical documentation, procurement, contractor management, statutory coordination and phased handover so that your premises open on schedule. For companies establishing new operations in Pakistan we can also align premises delivery with corporate setup through our business setup in Pakistan team, and our commercial interior design service covers the full journey from empty shell to opening day.
Effective commercial planning starts with observing how the business runs. Where do customers enter and how do they move? Where do staff need to be positioned? What must be visible and what must be private? How much storage does the operation require? What deliveries arrive and how are they received? Answering these questions produces a plan that reduces friction every working day.
Office interiors have moved away from uniform desk grids. Most organisations now need a mix of open desks, enclosed quiet rooms, small meeting pods, larger conference facilities and informal seating for quick discussion. Getting the ratio right depends on how the team actually works, which is why occupancy patterns should be studied before layouts are fixed. Technical provisioning is critical: structured cabling, network capacity, power distribution, video conferencing hardware, ventilation and cooling all need to be designed into the plan rather than added afterwards. Lighting should provide comfortable levels at desk height without glare on screens, and daylight should be shared rather than monopolised by perimeter offices. Our teams address these requirements through detailed office interior design that balances density, comfort and cost.
Retail interiors are built around product visibility and dwell time. Entrance zones should be open and uncluttered, sightlines should draw customers deeper into the space, display lighting should have good colour rendering, and fitting or consultation areas should feel private and flattering. Clinical spaces prioritise hygiene, patient privacy, clear wayfinding and calm materials, with surfaces that tolerate frequent cleaning. Hospitality interiors depend on lighting mood, acoustic comfort, service routes and furniture durability, because seating and tables face constant use. In every case the specification must be commercial grade. Domestic finishes fail quickly under public footfall, and replacing them mid lease costs far more than specifying correctly at the outset.
Commercial projects carry obligations that residential projects do not. Buildings often impose landlord fit out guidelines covering working hours, protection of common areas, permitted alterations, insurance and reinstatement conditions at the end of the lease. Fire safety requires attention to detection, extinguishing provision, exit widths and material behaviour. Electrical work must follow safe distribution and earthing practice, and mechanical work must maintain adequate fresh air. Signage may require external approval. A design team experienced in commercial delivery raises these matters early, because discovering a restriction after work begins can stop a project entirely.
Commercial budgets are judged against opening dates, so time and cost are linked. Delay usually costs more than the item that caused it, because rent accrues while revenue does not. Protecting the programme requires long lead items to be ordered early, drawings to be complete before tender, and variations to be controlled. A clear bill of quantities allows fair comparison between contractors and prevents inflated claims later. Milestone payments tied to inspected progress keep leverage with the client. Phased handover, where one area is completed and occupied while another continues, can bring revenue forward when the lease clock is running. It is also worth budgeting a contingency reserve of roughly ten percent for commercial shells, because existing buildings frequently reveal weak power supply, blocked drainage or unexpected structural obstructions once ceilings and floors are opened. Structured fit out services exist to hold this discipline in place across all trades.
Before you appoint anyone, collect the essentials: the lease or ownership documents, landlord fit out rules, building drawings if available, your target opening date, your headcount or capacity requirement and your capital budget. With these in hand, a commercial designer can produce a realistic plan, an accurate cost estimate and a programme you can rely on. If you are opening an office, clinic, showroom, restaurant or retail unit in Islamabad or elsewhere in Pakistan, talk to our team about your operational goals and we will deliver premises that work commercially as well as visually.

Written by the Living Solutions team
Strategy, design, and trade expertise, all under one roof.
Let's discuss how we can turn your vision into sustainable growth and measurable success.


