
Commercial interiors are being reshaped by experience driven retail, hospitality influences, sustainable materials and flexible layouts. Here are the trends defining commercial interior design and how businesses in Pakistan can apply them profitably.
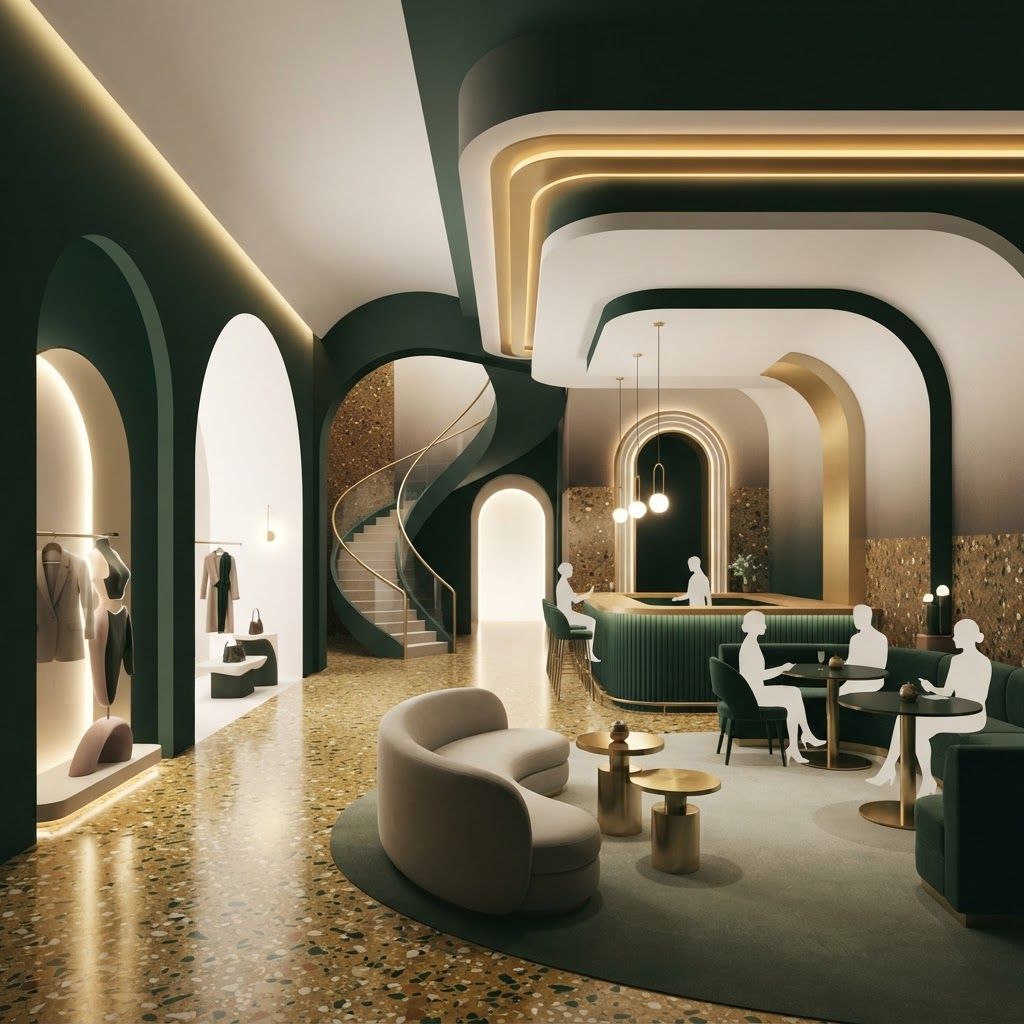
Commercial space used to be judged on location and rent. Today it is judged on experience. A restaurant competes on atmosphere as much as menu. A retail showroom competes with online shopping and must offer something a screen cannot. A clinic wins trust through calm and cleanliness. A corporate office attracts talent through comfort and identity. In every category, interior design has moved from cosmetic expense to commercial instrument, directly influencing footfall, dwell time, average spend, staff retention and brand perception.
Pakistan is following this shift quickly. In Islamabad, Lahore and Karachi we see clients asking for interiors that photograph well for social media, function reliably for staff and last through years of heavy use. The trends below reflect that combination of aspiration and pragmatism.
Our Interior Design and Fit Out division at Living Solutions Global designs and builds commercial spaces including retail outlets, showrooms, restaurants and cafes, clinics, salons, corporate offices and mixed use premises. We survey the site, plan the customer journey, prepare concepts and technical drawings, specify materials that withstand commercial traffic and deliver construction through our own supervised teams. Clients engage our commercial interior design service for the full scheme or our fit out services for delivery of an existing design, always with element level costing so budgets stay under control.
Commercial interiors are increasingly designed as a sequence rather than a room. Retail schemes create an entry threshold, a discovery zone, a product hero moment and a considered checkout. Hospitality venues vary ceiling heights, lighting intensity and seating types across a floor so guests feel they are moving through different moods. This layering extends dwell time and creates the shareable moments that drive organic marketing.
The practical technique is deliberate contrast: compress a space then open it, dim a threshold then brighten a focal display, use hard materials in circulation and soft ones in rest zones. Uniform floors feel efficient but forgettable.
Elements once exclusive to hotels now appear across every commercial category. Offices install lounge seating, coffee counters and warm decorative lighting. Retail adds seating and refreshment. Clinics use soft upholstery, timber and indirect light to reduce anxiety. Banks replace intimidating counters with advisory tables. The underlying idea is that commercial spaces perform better when they feel welcoming rather than transactional, and this is one of the most durable trends in the market.
Timber, stone, rattan, lime plaster, terrazzo, terracotta and abundant planting dominate contemporary commercial palettes. They photograph beautifully, age with character and communicate quality without ornament. Living or preserved green walls have become signature features in showrooms and reception areas.
In our climate, specification discipline is essential. Choose species and finishes suited to heat and humidity swings, use engineered timber rather than solid where movement is a risk, and select planting that survives interior light levels with realistic maintenance. A dying green wall damages a brand more than no green wall at all.
Sustainable choices now carry commercial benefit rather than only ethical appeal. Efficient lighting with zoning and sensors, well maintained air conditioning, water saving fittings, locally produced materials with shorter supply chains, recycled content in acoustic panels and durable specification that avoids early replacement all reduce operating cost across a lease.
Adaptive reuse is also rising. Instead of stripping a space to bare shell, designers retain sound ceilings, floors and services where possible and invest the savings into visible customer facing elements. This is faster, cheaper and genuinely lower in environmental impact.
Commercial operators want spaces that change without renovation. Retailers use modular display systems that reconfigure for seasonal ranges. Restaurants specify tables that combine for large groups. Offices install demountable partitions so rooms can be added or removed as teams shift. Showrooms mount displays on track systems.
Designing for flexibility requires generous services provision from the start: extra power and data points, lighting on tracks or with adjustable heads, and floor finishes that continue uninterrupted beneath movable elements. The upfront cost is modest and the saving on future alterations is substantial.
Lighting has become the single most powerful tool in commercial interiors. Contemporary schemes layer ambient, task, accent and decorative light, use adjustable spots to highlight products, place linear profiles to graze textured surfaces and add sculptural pendants as focal features. Colour temperature is chosen per zone, warmer in hospitality and retail lounges, neutral where accuracy matters such as clinics and workstations.
Dimming and scene control allow one space to serve daytime trading and evening events. In a market with power interruptions, splitting circuits so essential lighting stays on backup supply while decorative layers switch off protects both operation and atmosphere.
Sophisticated commercial interiors express brand through material palette, proportion, lighting mood, scent, music and staff uniform coordination rather than repeated logos. A signature colour appears on upholstery and joinery reveals. A custom pattern is etched into glass. Wayfinding typography matches digital assets. The result is recognisable without shouting.
This works best when physical and digital identity are aligned, which is why our interiors team frequently coordinates with our branding services and digital marketing in Pakistan specialists so a new outlet launches with consistent presentation online and in person.
Digital displays sized and positioned as architectural elements rather than afterthoughts, self service points designed into joinery, integrated point of sale, discreet queue management, wireless charging in seating areas and analytics sensors for footfall are all becoming standard. The design requirement is planning cable routes, ventilation for equipment and mounting details during drawings, because retrofitted technology always looks retrofitted.
Local success depends on adapting rather than copying. Prioritise finishes that clean easily given dust levels, specify solar control on large glazed shopfronts, plan for backup power in lighting and refrigeration circuits, and balance imported feature items against locally available materials to control lead times and cost. Concentrate budget where customers look and touch, and economise in back of house without compromising hygiene or safety.
Commercial interior investment often accompanies wider commercial decisions such as opening additional outlets or entering a new city. Where that applies we coordinate design with support from our business expansion team so the rollout is consistent and repeatable.
Start with the customer journey, choose fewer and better materials, treat lighting as a primary tool, build in flexibility and align the space with your brand across every channel. Trends matter only when they serve commercial performance. If you are planning a retail outlet, restaurant, clinic or showroom, we can prepare a concept, technical drawings and a transparent cost plan for your premises.

Written by the Living Solutions team
Strategy, design, and trade expertise, all under one roof.
Let's discuss how we can turn your vision into sustainable growth and measurable success.


