
A complete corporate office design guide covering briefing, space planning, services coordination, materials, budgeting and handover. Written for companies in Pakistan planning a new head office, relocation or full refurbishment.
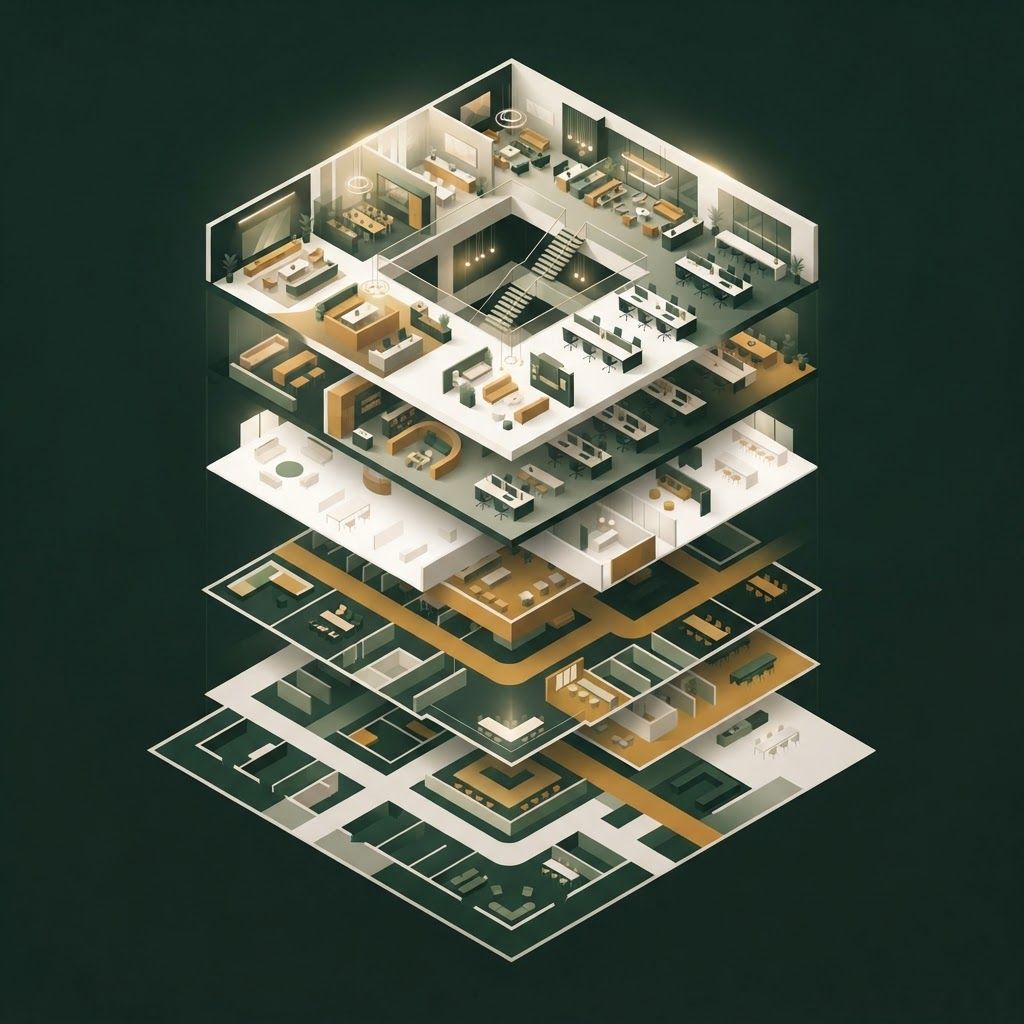
Corporate office projects fail for predictable reasons: an unclear brief, a layout agreed before headcount was confirmed, services coordination left to chance, materials chosen without regard for durability and a budget that never included the items everyone assumed were included. None of these are design problems. They are process problems, and they are entirely avoidable.
This guide sets out the sequence a corporate office project should follow, from the first internal discussion to the day your teams sit down and work. It is written for decision makers in Pakistan who are responsible for a head office, a regional branch, a relocation or a major refurbishment, and who want to understand what good looks like before appointing anyone.
Our Interior Design and Fit Out division at Living Solutions Global handles corporate projects end to end from our Islamabad base. We run structured briefing workshops, produce test fits and space plans, prepare full technical drawings covering partitions, ceilings, lighting, power, data and joinery, issue element level cost plans, procure materials and furniture, and execute on site with our own supervised trades. Clients engage us for design only, for construction through our fit out services, or for turnkey office interior design where a single team carries responsibility for cost, quality and programme.
Every good project starts with facts rather than preferences. Record current headcount by department and projected headcount in three years. List required enclosed rooms and justify each one. Count meetings by size to determine how many small, medium and large rooms you actually need, because most companies discover they need more two person rooms and fewer large boardrooms. Measure real storage volumes rather than guessing. Document technology requirements, security needs, visitor volumes and any regulatory or client audit requirements.
Then confirm the commercial constraints: available area, lease duration, budget range, target occupancy date and what the landlord permits. A design produced without these boundaries is decoration, not planning.
A test fit proves whether a given floor can accommodate your brief before you sign a lease. It shows workstation counts, room sizes, circulation widths and support areas at proper scale. If you are comparing two buildings, test fit both, because headline rent per square foot is meaningless if one layout wastes twenty percent of the area on awkward circulation.
In space planning, place enclosed rooms inboard with glazed fronts so daylight reaches open workstations, group departments that interact frequently, separate noisy functions from concentration heavy teams, and keep visitor routes clear of working areas. Maintain sensible circulation widths, plan clear escape routes and position pantries and printers so traffic does not cut through quiet zones.
Concept design fixes the visual and material direction with plans, mood boards and 3D views. Detailed design converts that into buildable information: dimensioned floor plans, reflected ceiling plans, lighting and switching layouts, power and data layouts, partition and door schedules, joinery sections, finish schedules and signage drawings. This documentation is what separates a controlled site from a chaotic one, because every trade works from the same information.
Insist on physical samples for every major finish and a written approval record. Colours on screen never match reality, and sample approval is the cheapest form of quality control available.
Corporate offices live or die on services. Air conditioning must be redistributed to suit the new partition layout, not left where the previous tenant needed it. Enclosed rooms need dedicated supply and return, otherwise they become unusable within thirty minutes. Electrical distribution must account for total load, backup power arrangements and load shedding realities. Data cabling needs a properly ventilated and secured server or communication room. Fire detection, sprinklers where present, emergency lighting and signage must be adjusted to the new plan and remain compliant.
Coordinate all of this on drawings before construction begins. Clashes discovered on site cost time, money and goodwill.
Specify for commercial life. Use carpet tiles or large format porcelain in circulation routes, edge banded laminate or veneered joinery, powder coated metal frames, washable paint on corridors, laminated glass in partitions and commercial grade upholstery. Confirm availability and lead times before approval, because an imported item with a twelve week lead time can delay an entire handover.
Keep the palette disciplined: a neutral shell, one or two accent tones drawn from your identity, and texture variation through timber, stone effect and felt. This ages far better than fashionable saturated colour and photographs well for recruitment and marketing use.
Build the budget by element rather than as a single figure: demolition, partitions, ceilings, flooring, joinery, electrical, data, HVAC modification, painting, glazing, furniture, signage, professional fees and contingency of around ten percent. Element pricing allows intelligent value engineering, because you can reduce the specification in back of house areas while protecting reception and client facing rooms.
Define exclusions in writing. Disputes almost always arise over items nobody priced: window blinds, artwork, plants, information technology hardware, access control, cleaning before handover and small builder work for landlord requirements. Agree a formal variation process with written approval before any additional work proceeds.
A typical corporate fit out of moderate size runs eight to sixteen weeks on site depending on scope. Work proceeds in sequence: enabling and demolition, first fix electrical and mechanical, partitions and glazing frames, ceilings, flooring, joinery installation, second fix services, painting and finishing, glazing, furniture delivery, signage and commissioning. Weekly site meetings with a written progress record and photographs keep everyone honest, and a single point of contact prevents contradictory instructions reaching the trades.
Plan the move itself as a separate exercise with labelled crates, a seating plan issued in advance, information technology cutover timing and a first day support presence on the floor.
Walk the space with the design team and prepare a written snag list with photographs. Withhold a final payment percentage until items are cleared. Collect the operation and maintenance information: warranties, paint references, spare carpet tiles, supplier contacts and as built drawings. Agree a defect liability period, typically six to twelve months, and schedule a review after three months of occupancy to capture adjustments such as an extra phone booth or relocated printer.
Respect building regulations, landlord technical guidelines, fire safety requirements and accessibility provisions including step free routes and accessible washroom access where feasible. Efficient lighting with sensible zoning, well maintained air conditioning, water saving fittings and durable materials reduce running costs across the lease and improve the story you tell clients and staff.
Corporate office decisions frequently sit alongside wider commercial decisions such as new market entry or additional branches. Where that applies, our interiors team works with our business advisory services and project management specialists so the workplace supports the plan rather than constraining it.
Follow the sequence, insist on documentation, price by element, coordinate services early and control variations in writing. A corporate office delivered this way finishes close to budget, opens close to schedule and continues to serve the business for years. If you are planning a corporate office in Islamabad or elsewhere in Pakistan, we can begin with a survey and a test fit so you know exactly what your space can achieve.

Written by the Living Solutions team
Strategy, design, and trade expertise, all under one roof.
Let's discuss how we can turn your vision into sustainable growth and measurable success.


