
A complete guide to corporate office fit outs, from planning and budgeting to design and delivery. Learn the key stages, common pitfalls, and best practices for creating a workplace that reflects your brand.
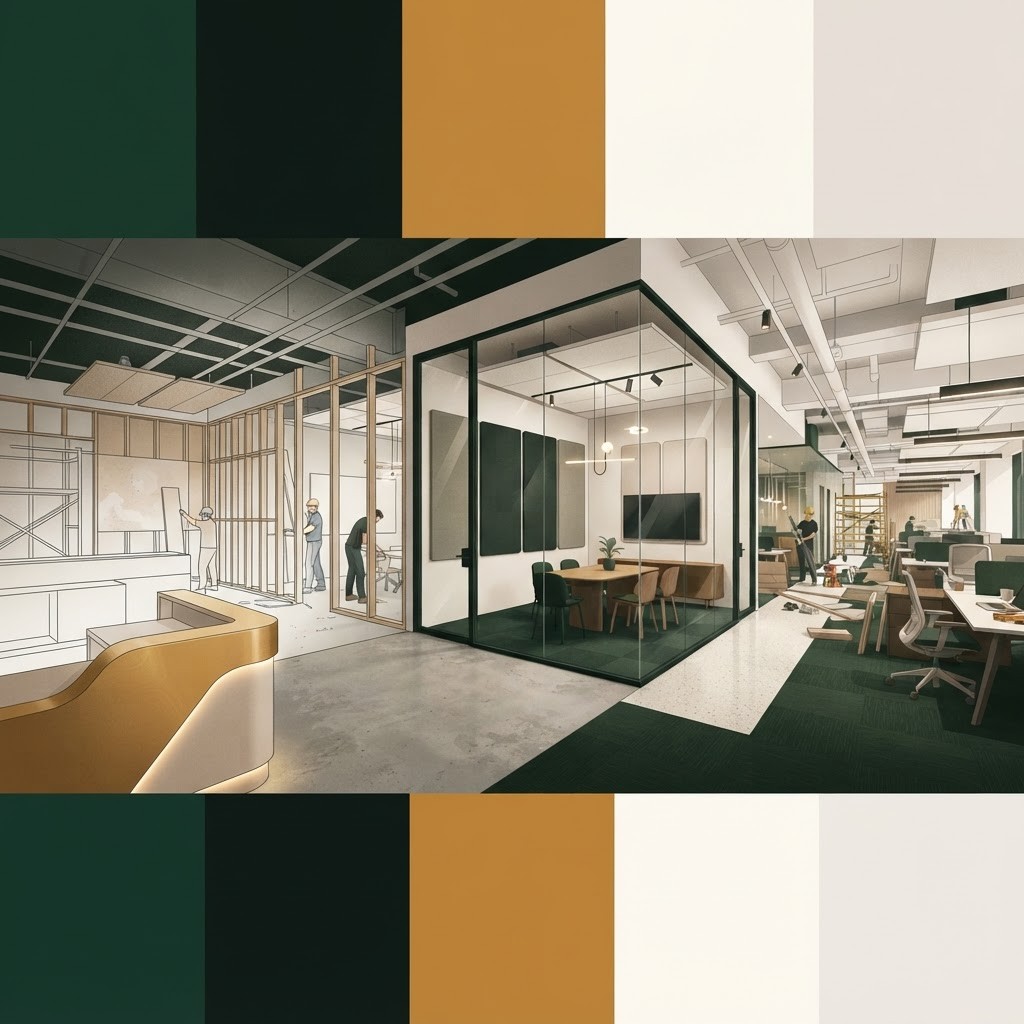
A corporate office fit out transforms a bare or outdated space into a fully functional, branded workplace ready for business. It covers everything from layout and partitions to lighting, furniture, technology, and finishes. A well managed fit out creates an environment that supports productivity, reflects your brand, and leaves a strong impression on clients and employees alike. For companies in Islamabad and across Pakistan, a professional fit out is a strategic investment. This guide walks you through the key stages and best practices of a successful corporate office fit out.
At Living Solutions Global we manage corporate fit outs from concept to completion, so you enjoy a smooth, stress free process. Our team handles design, planning, procurement, and construction under one roof, ensuring quality and consistency at every step. Through our comprehensive fit out services and expert office interior design, we create workplaces that are functional, beautiful, and on brand. Partnering with Living Solutions Global means one accountable team delivering your project on time and on budget.
An office fit out is the process of making an interior space ready for occupation and use. It typically includes partitioning, flooring, ceilings, lighting, electrical and data systems, furniture, and branding. Fit outs are often categorized by scope, ranging from basic shell improvements to fully finished, ready to use interiors. Understanding the level of work your space requires is the first step in planning a project that meets your needs and expectations.
Every successful fit out begins with clear objectives. Consider what you want your workplace to achieve, how many people it must accommodate, and what types of spaces you need, such as meeting rooms, collaboration areas, and quiet zones. Think about your brand identity, culture, and future growth. Documenting these requirements early ensures the design aligns with your business goals and prevents costly changes later in the process.
A realistic budget is essential to a successful fit out. It should cover design, construction, furniture, technology, and a contingency for unexpected costs. Careful planning at this stage helps prioritize spending and avoid surprises. A detailed timeline is equally important, mapping out each phase from design and approvals to construction and handover. Clear planning keeps the project organized, controls costs, and ensures a smooth path to completion.
Design is where your vision takes shape. This stage translates your requirements into layouts, finishes, and details that balance function and aesthetics. Effective space planning ensures efficient use of every area, smooth circulation, and the right mix of workspaces. Material selection, color palettes, lighting, and branding all come together to create a cohesive environment. Investing time in thoughtful design pays off in a workplace that truly supports your people and reflects your identity.
The construction phase brings the design to life and requires careful coordination. Partitions, ceilings, flooring, electrical work, and finishes must be executed to a high standard and in the correct sequence. Strong project management keeps trades coordinated, maintains quality, and ensures the schedule stays on track. Regular communication and site supervision help catch issues early and keep the project moving smoothly toward completion.
Furniture and technology complete the functional side of the fit out. Ergonomic furniture supports comfort and productivity, while integrated technology enables connectivity and collaboration. Finishing touches such as signage, artwork, greenery, and branded elements add personality and polish. These details create the final impression and make the space feel welcoming and distinctly yours. Attention to detail here elevates the entire project.
Many fit out challenges stem from poor planning, unclear requirements, or inadequate budgeting. Rushing the design stage, underestimating costs, or neglecting future needs can lead to disappointing results. Choosing an inexperienced team or splitting responsibilities across multiple vendors often causes delays and miscommunication. Working with a single, experienced partner who manages the entire process reduces risk and delivers a far smoother outcome.
A professional fit out must meet all relevant safety and building regulations. Fire safety, electrical standards, accessibility, and ventilation requirements are essential and non negotiable. Working with an experienced team ensures compliance is built into the project from the start, avoiding costly issues later. A thorough handover, including documentation, testing, and a walkthrough, confirms everything works as intended. Addressing snags promptly ensures your team moves into a safe, fully functional workplace. Proper compliance and a smooth handover protect your business and give lasting peace of mind.
A successful corporate office fit out is the result of clear goals, careful planning, thoughtful design, and skilled delivery. When done well, it produces a workplace that boosts productivity, strengthens your brand, and impresses everyone who walks through the door. Whether you are relocating, expanding, or upgrading, professional guidance ensures your fit out is a smart and rewarding investment. Explore our interior design in Pakistan services and let us bring your corporate workplace to life.

Written by the Living Solutions team
Strategy, design, and trade expertise, all under one roof.
Let's discuss how we can turn your vision into sustainable growth and measurable success.


