
A detailed guide to dental clinic interior design covering operatory planning, sterilisation workflow, radiology, patient comfort and compliance. Learn how layout and detailing reduce anxiety while improving clinical efficiency. Discover how we design and deliver dental clinic fit outs in Islamabad and across Pakistan.
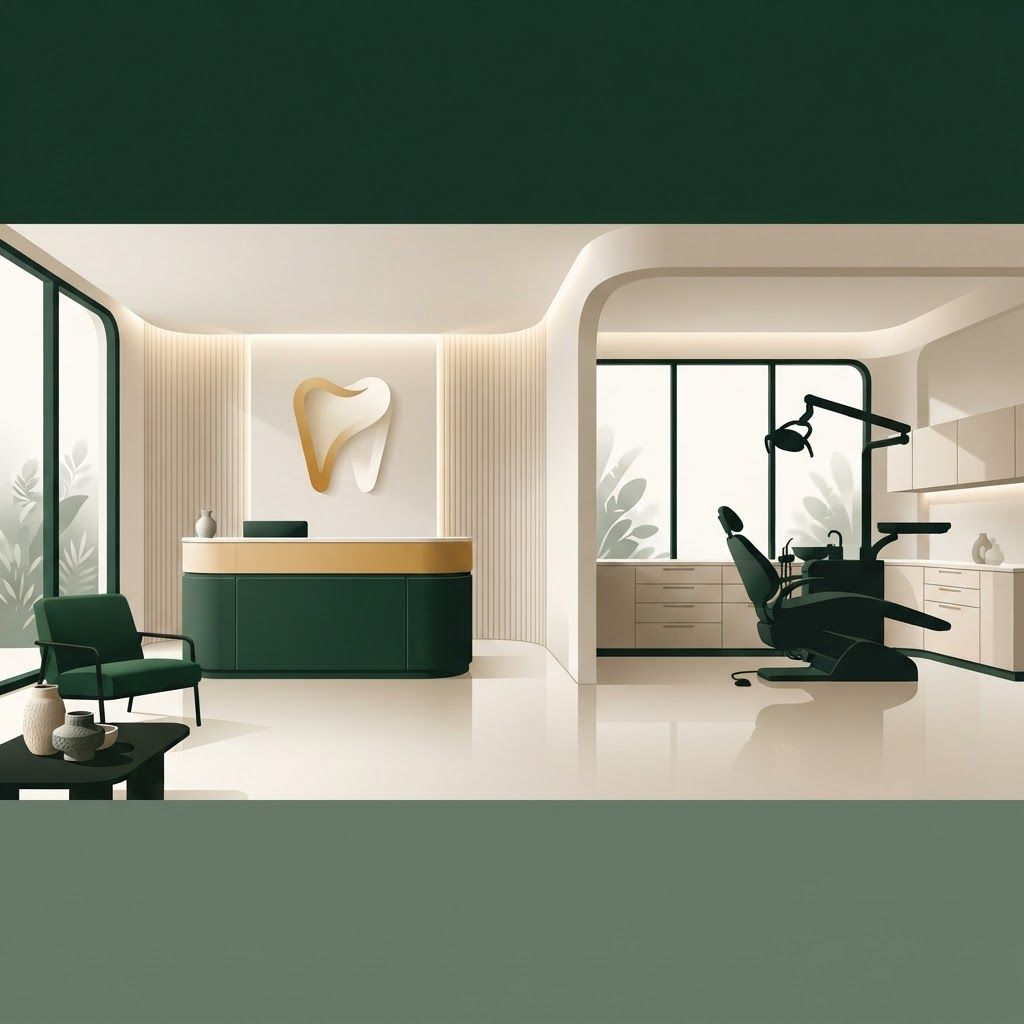
Dentistry carries a unique design challenge. A significant proportion of patients feel genuine apprehension before treatment, so the environment must actively calm them. At the same time, a dental clinic is one of the most technically demanding small healthcare facilities to build, requiring chair mounted services, suction, compressed air, water treatment, radiology shielding, a strict sterilisation workflow and rigorous infection control. Good dental clinic interior design resolves both dimensions together. In Pakistan, and particularly in Islamabad where private dental practice and cosmetic dentistry continue to grow, a clinic that feels reassuring and looks clinically excellent has a real competitive advantage in attracting and retaining patients.
At Living Solutions Global we design dental clinics around the surgery itself and work outwards. Our Interior Design and Fit Out division plans operatory layouts and chair positioning, service routing for suction, air and water, sterilisation and decontamination flow, radiology and imaging rooms, laboratory space, reception and consultation areas, patient comfort detailing, infection control finishes and complete site execution. We coordinate directly with dental equipment suppliers so that chair service points, cabinetry and utilities align exactly with the specified units, which is where most dental projects go wrong. Our commercial interior design team can take your practice from concept to a fully commissioned clinic.
Design can measurably reduce dental fear. Start at the entrance with a calm, bright, uncluttered reception that does not smell strongly of clinical chemicals, since scent is a powerful anxiety trigger. Keep the waiting area visually separated from the operatories so patients neither see instruments nor hear drilling, which is the single most important comfort decision in a dental clinic. Provide comfortable seating with clear personal space, natural light where possible, calming colours in soft greens and warm neutrals, artwork and planting, plus distractions such as reading material or a screen. A private consultation space where treatment plans and costs can be discussed away from other patients builds trust and improves case acceptance for larger treatments. Provide a washroom with a mirror close to the waiting area, because patients want to check and clean their mouth before and after appointments.
A dental operatory typically needs around nine to fourteen square metres to work comfortably, though this depends on equipment and whether an assistant works alongside. Plan around the chair position first, allowing the dentist to move freely from the twelve o'clock to the nine o'clock position with the assistant opposite, and ensure the delivery unit, suction, light and monitor all sit within reach without stretching. Cabinetry should provide a rear working counter for preparation, a side cabinet for immediate instruments, closed storage for consumables and a hand hygiene basin with sensor or elbow operated tap. Route services in floor or wall chases coordinated exactly with the chosen chair model, and provide sufficient power outlets, data points for intraoral cameras and imaging, and space for a monitor visible to both clinician and patient. Position the door so an occupied chair is never directly exposed to the corridor, and consider what the reclined patient looks at, since a plain ceiling with glaring light is an unnecessary stressor. A softly lit ceiling detail, an indirect cove or a considered feature above the chair genuinely improves the experience.
Dental lighting must support colour matching for restorations and shade selection, which requires high colour rendering and consistent, neutral colour temperature around four thousand to five thousand kelvin in the operatory, complementing the operating light without creating competing shadows. Avoid downlights placed where they shine into a reclined patient's eyes. Use indirect ambient lighting for the room, task lighting at the rear counter and a separate, warmer, dimmable scheme in reception and waiting areas. Where windows exist, control daylight with blinds so shade assessment is not distorted by changing sunlight.
The sterilisation room is the compliance heart of a dental practice and must follow a strict one way flow. Arrange the sequence as receiving of dirty instruments, cleaning and ultrasonic or washer disinfector, rinsing, drying, inspection, packaging, autoclave, then storage and dispatch of sterile packs, with clearly separated dirty and clean zones and no backtracking. Provide sufficient counter length, dedicated sinks, extraction, splash resistant surfaces, sealed joints and adequate power and water supply. Locate the room centrally relative to the operatories so instrument transfer is short and never crosses the patient waiting area. Include separate storage for sterile stock in closed units, and plan clinical waste and sharps handling routes that avoid public spaces entirely.
Intraoral radiography, panoramic units and cone beam imaging each carry different space and protection requirements. Provide radiation shielding to the required standard in walls, doors and any glazing, with correct positioning of controls and warning indicators outside the exposure area. Allow adequate room dimensions for panoramic and cone beam machines including patient positioning space, wheelchair access where possible, and structural support for wall mounted equipment. Keep imaging close to the operatories so the patient journey is short, and ensure image data reaches the surgery screens reliably through properly planned network cabling.
Compressors and suction pumps are noisy and generate heat. Place them in a dedicated, ventilated plant room away from patient areas, on anti vibration mounts, with easy maintenance access and appropriate drainage. Amalgam separators, water treatment and reverse osmosis equipment should be planned with service access as well. Acoustic separation matters throughout the clinic: build partitions to the slab, seal door perimeters, avoid back to back outlets between operatories and use absorptive ceiling finishes. Patients who cannot hear treatment happening elsewhere are noticeably calmer, and clinicians gain the privacy needed for confidential discussion.
Specify finishes for cleanability and chemical resistance. Use welded sheet vinyl or large format porcelain flooring with coved skirting to eliminate dirt traps, washable and scrubbable wall finishes, solid surface or compact laminate counters with sealed joints and no exposed particle board edges, closed cabinetry rather than open shelving in clinical areas, and easily wiped chair upholstery. Protect corners, door edges and walls where trolleys pass. Provide hand hygiene points at every clinical location plus gel dispensers in corridors. Ventilation should deliver adequate air changes with extraction from the sterilisation room, washrooms and any laboratory space, controlling both aerosols and chemical odour.
If the practice includes an in house laboratory for models, temporaries or adjustments, allocate a properly serviced room with extraction, dust control, robust benching, gypsum trap plumbing and equipment power. Plan consumable storage generously, since dental practices carry a wide range of small stock items that quickly overflow inadequate cupboards. Provide staff facilities including lockers, a changing point for scrubs, a washroom and a place to sit and eat away from clinical and patient areas. Practices that skip these end up storing boxes in corridors, which looks unprofessional and complicates cleaning.
Ensure step free or compliant ramped entry, door and corridor widths for wheelchairs, an accessible washroom with grab rails and a call point, an accessible reception counter section and seating suitable for elderly patients. Paediatric dentistry benefits from a small child friendly waiting corner with wipeable surfaces and space for a parent to sit alongside during treatment. Clear, high contrast wayfinding helps patients with visual impairment and reduces reliance on staff direction.
Confirm licensing requirements, fire safety provisions, emergency exits and lighting, radiation protection approvals, clinical waste arrangements, medical gas or sedation requirements if relevant, and backup power for critical equipment during the design stage rather than after construction. Sequence the project through survey, clinical brief, equipment selection, detailed design, approvals, procurement, construction, commissioning and snagging. Where an existing practice must keep operating during refurbishment, plan phasing, dust and noise control and temporary infection control measures in writing. Direct budget priority to services, sterilisation, shielding and acoustic separation before decorative elements. Careful project management across equipment suppliers, contractors and inspectors is what keeps a dental fit out on schedule, and our fit out services hold that coordination in one place.
Most dental patients now research before booking. A clean, fast website with clear service information, treatment explanations, photographs of the actual clinic and simple appointment booking converts far better than a social media page alone. Coordinating your interior identity with your digital presence, supported by professional web design in Islamabad, ensures the reassurance your space creates is visible before the first visit.
The best dental clinics feel calm at the front and operate with precision behind the scenes. That requires equipment coordination, disciplined sterilisation flow, acoustic separation, correct lighting and finishes chosen for infection control, all resolved before construction begins. Contact our team to discuss your dental project and we will design a practice your patients trust and your clinicians enjoy working in.

Written by the Living Solutions team
Strategy, design, and trade expertise, all under one roof.
Let's discuss how we can turn your vision into sustainable growth and measurable success.


