
Modern meeting rooms must handle hybrid calls, quick huddles and formal presentations equally well. This guide covers sizing, acoustics, lighting, technology, furniture and finishes for meeting rooms that actually get used.
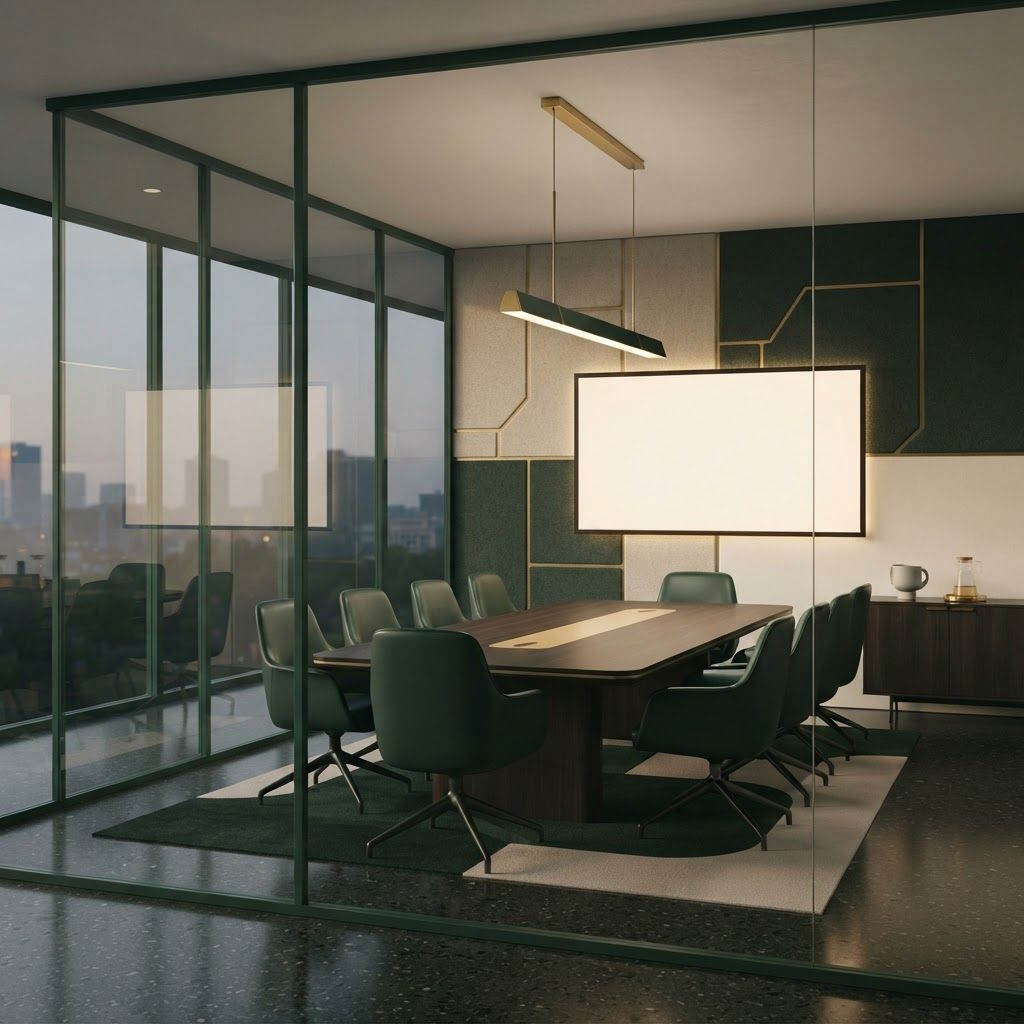
Nothing in a workplace is scrutinised more than the meeting room. It hosts clients, closes deals, runs interviews, carries hybrid calls and absorbs internal debate, often back to back through the day. When it works, meetings begin on time, everyone is heard and the room supports the conversation. When it fails, five minutes are lost connecting a display, the far end cannot hear, the air becomes stale and participants leave irritated.
Designing meeting rooms well is therefore a discipline of detail rather than decoration. Sizing, acoustics, lighting, ventilation, technology and furniture each need deliberate decisions, and each of them is difficult to correct once the room is built.
Our Interior Design and Fit Out division at Living Solutions Global designs meeting rooms around measured demand instead of assumption. We analyse how many meetings your teams hold and at what group sizes, then specify the right mix of huddle rooms, mid size rooms and boardrooms. We detail acoustic construction, ventilation into each enclosed room, camera friendly lighting, table power and data provision, display mounting and cable routing, and we build it all through our office interior design and fit out services so the technology and the joinery arrive as one coordinated result.
The most common planning error is building one large boardroom and nothing else. Track meetings for two weeks and you will usually find that the majority involve two to four people. A balanced provision for a mid size office typically includes several two to four person huddle rooms, two or three six to eight person rooms and a single larger boardroom for ten to sixteen people.
Allow realistic areas. A two person room needs roughly six to eight square metres, a four person room around twelve, a six to eight person room around eighteen to twenty two, and a twelve seat boardroom around thirty five to forty five including circulation behind chairs. Squeezing chairs into a room that cannot accommodate them creates a space nobody books twice.
Confidentiality and concentration both depend on sound control. Take partitions to the slab rather than stopping at the false ceiling, insulate the cavity, use laminated acoustic glass where partitions are glazed, fit proper door seals and a threshold seal, and avoid back to back electrical boxes that create sound paths.
Inside the room, absorb reflections with an acoustic ceiling, felt or upholstered wall panels on at least two adjacent surfaces, carpet where possible and upholstered chairs. Hard rooms with glass on two sides and tiled floors produce echo that ruins conference calls no matter how good the microphone is. This is the single most valuable investment in any meeting room.
Enclosed rooms full of people become uncomfortable within thirty minutes without dedicated air supply and extraction. Coordinate mechanical services against the room layout during design, and never rely on air borrowed through a door, because staff will then prop the door open and lose all privacy. Place diffusers so air does not blow directly onto a seated position, and keep controls accessible inside the room so occupants can adjust conditions without calling maintenance.
Meeting room lighting has to serve the camera as much as the table. Provide even vertical illumination on faces using linear profiles or diffused fixtures rather than a grid of downlights that casts shadows into eye sockets. Add a wall wash or accent layer to lift the background so the video image reads with depth. Use neutral colour temperature for accurate skin tones and dimming control for presentations.
Manage daylight carefully. A window directly behind participants silhouettes them on camera, so provide blackout or dual blinds and consider seating orientation during planning. Where a glazed partition faces the open office, integrated blinds or gradient film provide privacy when required without permanently darkening the room.
Standardise. Every room should behave the same way so nobody has to relearn the setup. A modern specification includes a wall mounted display sized to the room, a video bar with camera and microphone array suited to the room depth, a single cable or wireless presentation option at the table, in table power and data provision, and clear labelling.
Detail the infrastructure during drawings: recessed display mount, conduit from the display to the table, floor box or table box location relative to seating, and ventilation for any equipment cabinet. Add a room booking panel outside the door to eliminate double bookings and give the floor visible availability information. For larger boardrooms consider a ceiling microphone array, dual displays and a simple control panel rather than a complex system that intimidates users.
Table shape follows function. Round or square tables suit small collaborative rooms and encourage equal participation. Rectangular or boat shaped tables suit boardrooms and presentation focused meetings. Allow around six hundred to seven hundred millimetres of table edge per person and at least nine hundred millimetres of clear circulation behind chairs.
Chairs matter more than most clients expect. Specify commercial grade seating with adequate padding and support for meetings lasting an hour or more, on castors for larger rooms and lighter frames for huddle spaces. Add a credenza for hospitality items and storage, a writable surface or glass board, and a screen or wall for pinning material during workshops.
Meeting rooms are where clients form their opinion, so specification quality should be highest here alongside reception. Use veneer or fluted timber panelling on the feature wall, carpet for acoustic benefit, washable paint elsewhere and a table top in a durable finish that photographs well. Keep the palette calm with one accent drawn from your identity, and place a plant, artwork or textured panel where the camera will see it.
Avoid glossy surfaces that reflect lighting into the camera, and avoid busy patterns that compress badly in video streams. Clean, textured and matte is the reliable combination.
Small enclosed spaces solve most meeting congestion. A phone booth for one person taking a private call, and a huddle room for two or three, together remove the majority of pressure from larger rooms. They are inexpensive, quick to install and consistently the most appreciated addition in offices we refurbish. Provide enough of them for realistic simultaneous demand rather than a token single unit.
Design supports behaviour but does not replace it. Combine the physical rooms with a booking system, a policy that releases unclaimed bookings after ten minutes, a rule that small meetings use small rooms, and a clear tidy up expectation. Review usage data after three months and adjust, because the pattern of demand always differs slightly from the forecast.
Size the mix to real demand, build partitions properly for sound, ventilate every enclosed room, light faces for camera, standardise the technology and choose furniture that fits with room to move. Done well, meeting rooms lift the perceived quality of the whole workplace and remove daily friction from every team. If you would like a meeting room strategy, drawings and a transparent cost plan for your office, our commercial interior design team can start with a survey of your space.

Written by the Living Solutions team
Strategy, design, and trade expertise, all under one roof.
Let's discuss how we can turn your vision into sustainable growth and measurable success.


