
Duplex homes offer vertical drama and clear separation of family life. Explore inspiration for staircases, double height spaces, floor zoning, lighting and material continuity that make two storey living feel connected and refined.
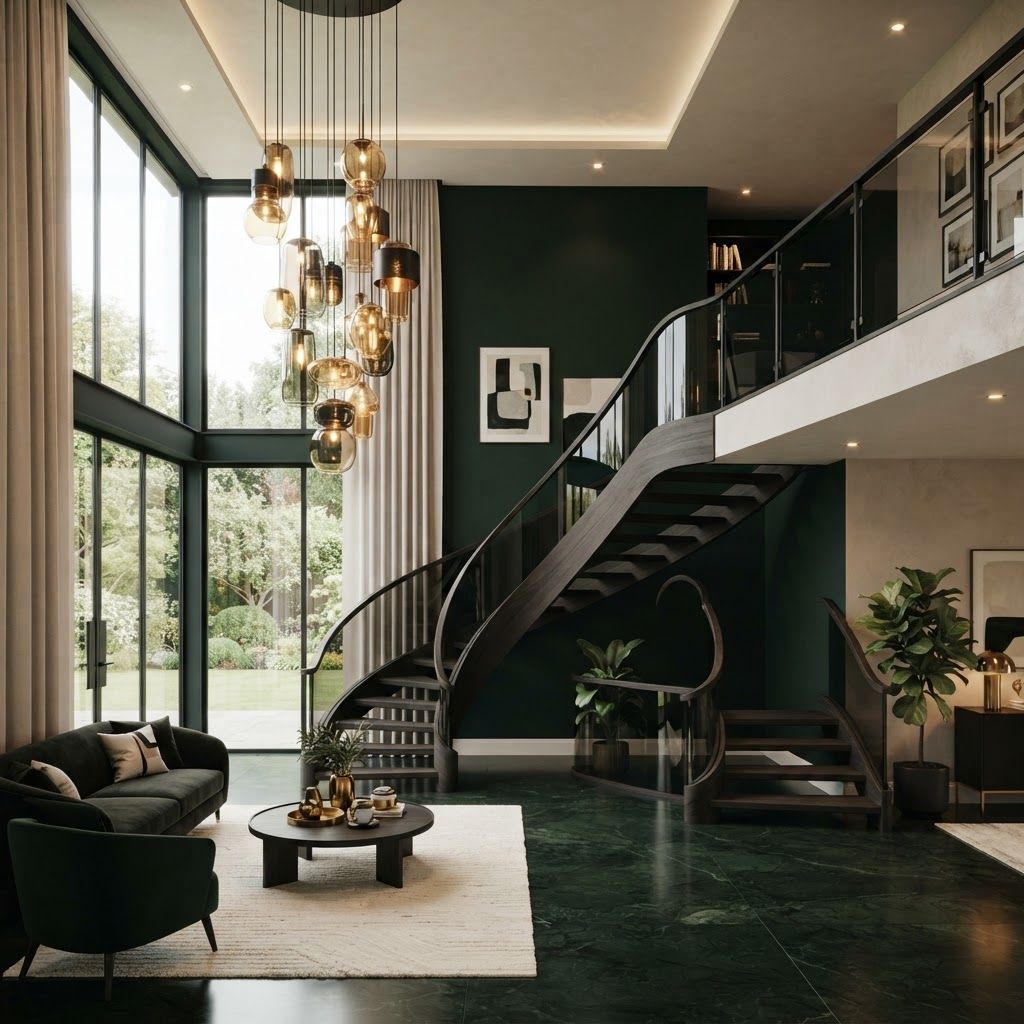
A duplex home offers something a single floor layout rarely can, which is vertical architecture. The staircase becomes a sculptural centrepiece, double height volumes create genuine drama, and the natural division between floors allows public and private life to be separated cleanly. Duplex houses have become popular across Islamabad, Lahore and other Pakistani cities because they deliver generous accommodation on a compact plot while still feeling substantial.
The challenge is cohesion. Two floors designed independently can feel like two different homes stacked on top of one another. Successful duplex interiors are those where the two levels share a common design language while performing different functions. This article gathers inspiration and practical guidance for achieving exactly that.
Duplex projects involve structural coordination, staircase detailing, double height lighting and careful sequencing of trades, which is why they benefit from professional oversight. Our Interior Design and Fit Out division at Living Solutions Global handles duplex homes as a single integrated design across both levels, producing coordinated drawings for joinery, ceilings, railings, lighting circuits and material transitions so the finished house reads as one home rather than two separate floors.
Our residential interior design team develops the concept, layouts and visuals, while our fit out services division manages construction, joinery installation, finishing and quality control on site. For clients developing duplex units as an income generating asset, we can also advise through our real estate investment practice on specification levels that maximise rental appeal and resale value.
In a duplex, the staircase is the most important design element in the house. It is visible from multiple angles, it connects the two halves of your home and it carries enormous visual weight. Treat it accordingly. A cantilevered timber stair with slim metal balustrades feels light and contemporary. A solid stone stair with a sculpted handrail feels grounded and classic. A curved stair with a continuous flowing rail creates elegance that photographs beautifully.
Whatever the style, pay attention to the underside, the landing and the wall alongside. A tall artwork, a vertical light installation or a textured plaster finish along the stair wall transforms circulation space into a feature.
If your duplex has a double height living area or entrance, resist the urge to fill it. The value lies in the emptiness. A single dramatic element such as a cluster of pendant lights descending at staggered heights, a tall window with full height drapery or one very large piece of art will make far more impact than several competing features.
Consider a mezzanine overlook or an internal window from the upper level into the double height space. This creates connection between floors and allows conversation and light to travel between them.
The most effective duplex plans place all guest facing and shared functions on the lower level, including the drawing room, formal dining area, kitchen, guest washroom and often a guest bedroom. The upper level then becomes genuinely private, holding family bedrooms, a family lounge, a study and a laundry area.
This separation improves comfort dramatically in homes that host visitors frequently, because guests never need to enter the private half of the house. Add a small family sitting area upstairs, even a modest one, and the household gains a relaxed space that does not have to be kept guest ready at all times.
Continuity is what makes a duplex feel like one home. Use the same flooring family on both floors, or at minimum keep the same tone and undertone even if the material changes for acoustic reasons. Repeat the same door style, the same handle finish, the same skirting profile and the same paint palette throughout.
You can still differentiate. Public areas downstairs might use polished stone while bedrooms upstairs use engineered timber for warmth and quieter footfall. The connection comes from consistent colour temperature and detailing rather than identical materials.
Lighting a duplex requires thinking in three dimensions. Tall spaces need fittings scaled to their height, and a small pendant lost in a double height void looks apologetic. Use elongated linear fittings, tiered chandeliers or grouped pendants at different lengths to occupy the vertical dimension.
Practicality matters too. Choose fittings that can be maintained without scaffolding, and consider a winch system or accessible mounting for very high installations. Light the staircase with recessed step lights or a continuous wall wash so it is safe at night without switching on the main fittings, and put the tall space lighting on a dimmer so the volume can feel intimate in the evening.
Upper landings are frequently wasted. With modest attention a landing can become a reading corner with a window seat, a compact home office, a library wall or a display area. Even a slim console with a mirror and a lamp turns a transit space into something intentional. Because landings often sit next to the tallest windows in the house, they usually receive excellent daylight.
Sound travels easily in duplex homes, especially through open stairwells and hard surfaces. Reduce transmission by using rugs on upper floors, acoustic underlay beneath timber, upholstered headboards and generous curtains. Solid core doors on bedrooms make a noticeable difference. If the upper floor includes a laundry or a children's play area, plan for extra insulation in that slab.
Practical planning prevents future frustration. Stack bathrooms and wet areas vertically where possible to simplify plumbing runs and reduce leakage risk. Provide adequate electrical points on both floors, including sockets on the landing for cleaning. Consider a second water heater or a well planned distribution system so the upper floor does not wait for hot water. If you may add automation later, run the necessary cabling during construction.
Duplex homes often include a terrace, a small lawn or an upper balcony. Treat these as extensions of the interior. Use complementary flooring, add weather resistant seating, provide soft exterior lighting and screen for privacy with planting or slatted panels. An upper terrace with evening lighting quickly becomes one of the most used spaces in the house during Pakistani summers.
Duplex design rewards ambition in the vertical dimension and discipline in material choices. Make the staircase a genuine feature, protect the emptiness of double height space, zone the floors for privacy, repeat materials and details across levels, scale the lighting to the volume and plan services and acoustics from the start. Handled with care, a duplex delivers a sense of arrival and generosity that few other house types can match. Our team can develop and deliver that vision for your property from concept through to final finish.

Written by the Living Solutions team
Strategy, design, and trade expertise, all under one roof.
Let's discuss how we can turn your vision into sustainable growth and measurable success.


