
Ceiling design ideas that add architecture and atmosphere to a home, from cove lighting and coffered panels to timber slats, curves and plaster detailing, with practical guidance for Pakistani builds.
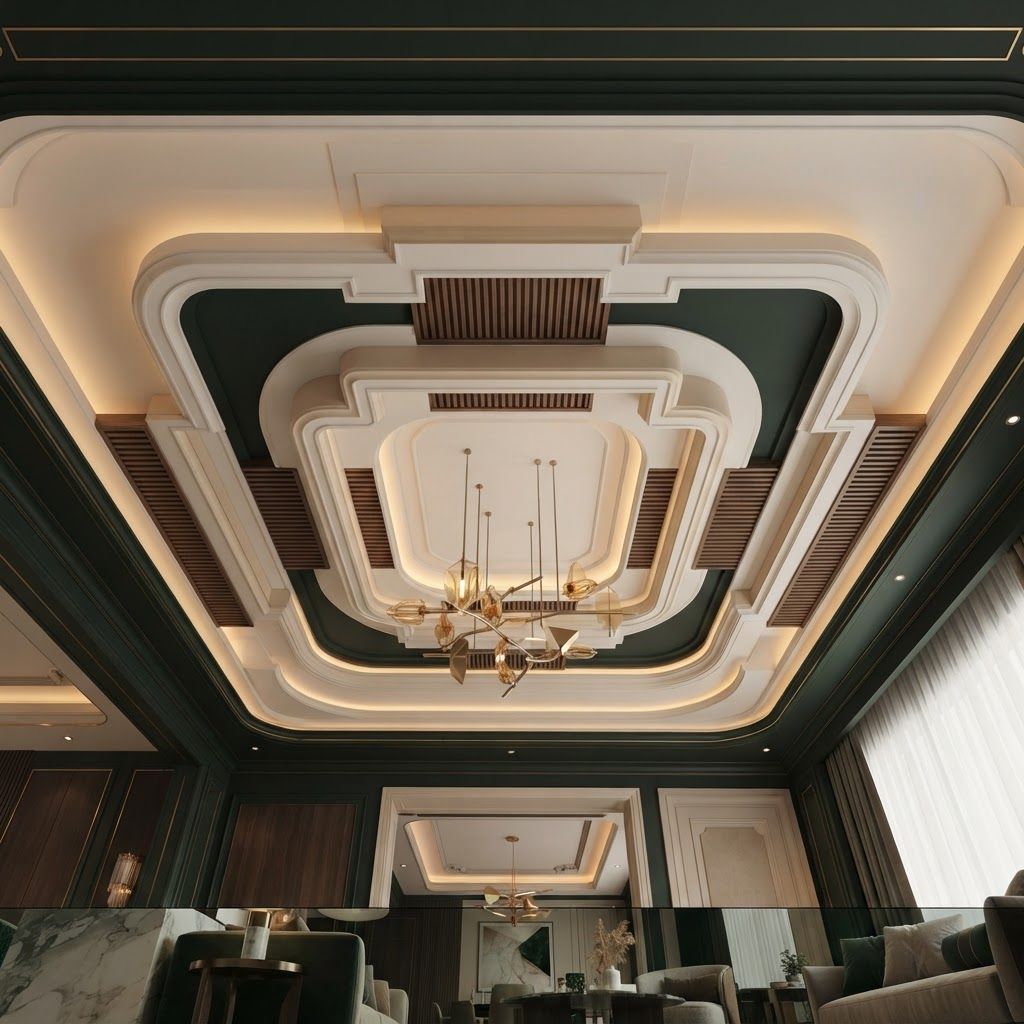
Most people design a room by looking straight ahead. They choose paint, furniture, flooring and curtains, then leave the largest uninterrupted surface in the space completely blank. The ceiling is often the single biggest plane in a room, it is the first thing you see when you lie down, and it controls how tall, calm or dramatic the whole space feels. In Pakistan we actually have a strong advantage here. New construction routinely delivers ceiling heights of ten to twelve feet, considerably more generous than the eight foot norm in many countries, and local plaster and gypsum trades are skilled and affordable. That combination makes ceiling design one of the highest value interventions available to a homeowner. A well conceived ceiling does three things at once: it adds architectural character, it conceals services such as ducting, wiring and structural beams, and it provides the housing for concealed lighting that transforms the atmosphere of the room. The mistake to avoid is decoration for its own sake. The heavy multi layer gypsum ceilings with mirrored insets and coloured strip lighting that were popular a decade ago now date a house instantly. Elegance today comes from restraint and proportion.
Ceilings sit exactly where design, structure, services and lighting collide, so they need proper coordination. At Living Solutions Global we handle that as a single package. Our interior design in Pakistan team prepares reflected ceiling plans and sections that resolve bulkhead depths, cove details, duct routes, sprinkler and speaker positions and lighting circuits before any framing begins. Our residential interior design service ensures the ceiling language relates to the joinery, panelling and flooring rather than competing with it. Our fit out services team then builds it with correct framing, movement joints and access provision, while our project management discipline keeps the plasterers, electricians and air conditioning contractors sequenced so nobody has to cut open finished work later. That coordination is what separates a crisp ceiling from a cracked one.
If you make only one ceiling investment, make it a cove. A perimeter recess housing a continuous LED strip that washes light up onto the ceiling produces soft, glare free ambient light and makes the ceiling appear to float. The detailing matters. Allow at least four to six inches of depth so the strip is completely hidden from every viewing angle, keep the strip four to six inches away from the ceiling face to avoid visible scalloping, and paint the inside of the cove matte white for maximum reflectance. Use a high quality strip with dense diodes and a good driver, and provide access for future replacement. A single cove in a room with an otherwise flat ceiling gives a hotel quality result at modest cost.
A tray ceiling drops a border band around the perimeter and leaves the central field higher, which emphasises height and creates a natural home for cove lighting. Coffered ceilings use a grid of recessed panels defined by beams and suit formal dining rooms and studies, adding depth and a sense of permanence. The key rule with both is scale. In a room with a ten foot ceiling, keep the drop to eight or ten inches rather than the eighteen inch drops that were once common, otherwise you lose the height you are trying to celebrate. Keep the geometry simple, align the panels with the room and the furniture below, and resist the temptation to add more layers.
Timber on a ceiling immediately warms a space and is one of the strongest current trends. Slatted panels running in one direction give rhythm and lead the eye, working particularly well over a kitchen island, a dining table or an entrance lobby. Beyond appearance there is a real performance benefit: slats fixed over an acoustic backing absorb sound noticeably, which matters in modern homes full of stone floors, glass walls and open plan volumes. Choose oak, walnut or ash veneered panels with a matte finish, or engineered slat systems that come pre assembled for straighter lines. Use timber over a defined zone rather than an entire floor plan, so it reads as a deliberate feature.
Beams add structure and character, and they are extremely useful for hiding real services. Slim painted beams in a matte off white feel contemporary and architectural, while dark stained timber beams create a warmer, more traditional atmosphere. In most homes these are decorative boxes concealing ducting or steel, which is perfectly legitimate as long as the proportions are believable and the spacing is regular. Beams work best in rooms with height to spare and in long spaces where they help break up an oversized plane into comfortable bays.
Softened geometry has moved from walls to ceilings. A curved transition where the ceiling meets the wall, a rounded bulkhead over a bed, an arched soffit framing a corridor or a shallow domed detail above a stairwell all bring a sculptural quality that flat planes cannot. These details reference regional architectural traditions while feeling entirely modern, and they photograph beautifully. Because they depend entirely on the skill of the plasterer, insist on a mock up or a sample corner before committing, and allow additional time in the programme for the curing and sanding that a smooth curve requires.
A ceiling does not have to be white. Painting the ceiling the same colour as the walls makes a room feel enveloping and calm and is very effective in bedrooms, studies and dining rooms. A deeper tone such as forest green or charcoal on the ceiling makes a room feel intimate and dramatic, particularly with warm concealed lighting. Always use a matte or flat finish, because any sheen on a ceiling reveals every imperfection under raking light. Textured lime wash and micro cement finishes add subtle depth. Wallpaper or fabric on a ceiling is a bold but rewarding move in a small powder room or a media room.
Different rooms want different ceilings. In an entrance hall, a strong central feature such as a sculptural pendant in a recessed disc sets the tone for the whole house. In a living room, a cove with a simple flat field lets the furniture and art lead. Over a dining table, a shallow drop or a slatted panel aligned exactly with the table centres the room and hosts the pendant. In bedrooms, keep it simple and put the drama behind the bed instead, using the ceiling only to hide curtain tracks and deliver soft indirect light. In kitchens, prioritise access to extraction ducts and keep surfaces cleanable. In bathrooms, use moisture resistant board and ensure extract ducting has a clear route.
Beautiful ceilings fail for boring reasons. Use moisture resistant board in wet areas and proper metal framing at correct centres to prevent sagging. Include movement joints in long runs, because thermal expansion in Pakistani summers cracks continuous plaster. Coordinate ceiling depth with air conditioning ducting early, since a duct discovered late will force an ugly bulkhead through the middle of your design. Provide discreet access panels for drivers, valves, dampers and junction boxes so future maintenance does not require cutting into finished plaster. Keep at least eight and a half feet of finished height under any dropped section so the room never feels oppressive. Finally, resolve the curtain track, air conditioning grille, speaker, sprinkler and downlight positions on one drawing, because a ceiling ruined by uncoordinated service penetrations is the most common failure of all.
An elegant ceiling is quiet, proportionate and purposeful. Choose one clear idea per room, whether that is a cove, a slatted panel, a coffered grid or a curve, keep the drop shallow, coordinate every service before framing, and use the recess you create to deliver soft indirect light. Handled this way, the ceiling stops being an afterthought and becomes the element that makes visitors feel the house was designed by someone who thought about everything.

Written by the Living Solutions team
Strategy, design, and trade expertise, all under one roof.
Let's discuss how we can turn your vision into sustainable growth and measurable success.


