
Executive offices are moving away from heavy formality toward quiet luxury, flexibility and wellbeing. This guide covers the leading executive office design trends and how to apply them in Pakistan without losing authority or function.
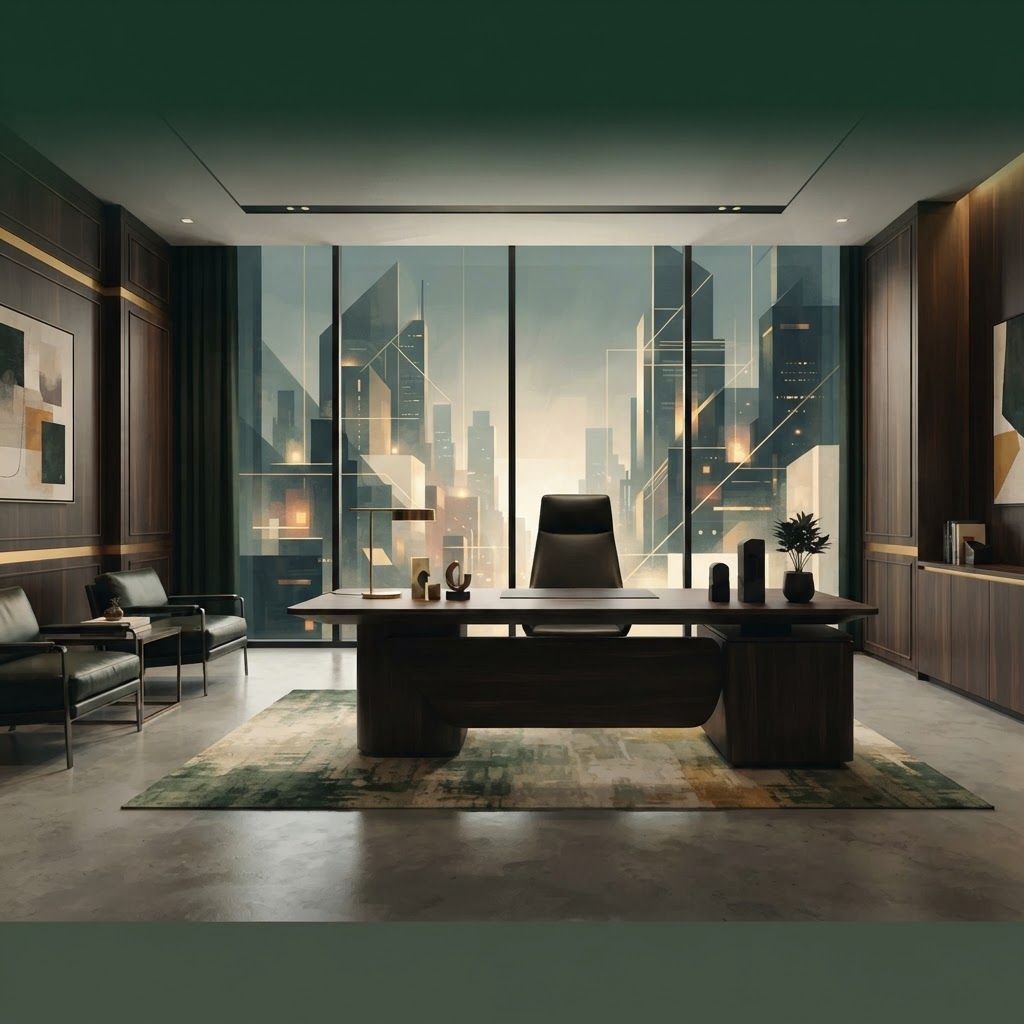
For decades the executive office followed one formula: the largest room, the darkest wood, the biggest desk and a closed door. That formula is fading. Leadership today spends far less time signing papers alone and far more time in video calls, small strategic discussions, mentoring conversations and short bursts of focused thinking between meetings. The room has to serve all of that, and it has to project confidence without looking like a museum.
The most successful executive spaces we design now balance three things: authority that reassures visitors, comfort that supports long working days, and flexibility that allows the room to shift from private focus to a four person meeting in seconds. The trends below all point in that direction.
Our Interior Design and Fit Out division at Living Solutions Global designs executive suites as working rooms rather than showpieces. We plan the layout around how the leader actually spends the day, then detail bespoke desks and credenzas, acoustic treatment for confidential conversations, layered lighting suited to video calls, and material palettes that age gracefully. Every element is documented and delivered through our office interior design service, with joinery, electrical and finishing work executed under our own supervision so the completed room matches the approved design exactly.
The dominant shift is restraint. Instead of ornate carving and glossy dark timber, executive rooms now use fewer materials of higher quality: matte oak or walnut veneer, honed stone, brushed brass or bronze details, wool upholstery and plaster textured walls. Authority comes from proportion and craftsmanship rather than decoration.
In practice this means a desk with a beautifully detailed edge instead of a carved pedestal, one considered stone surface instead of marble everywhere, and a controlled palette of three or four tones. The result photographs well, feels calm during long days and does not look dated within five years.
Modern executive layouts rarely place a single monumental desk in the centre of the room. Instead they combine a slimmer primary desk with a credenza or low storage run behind it, a small round table for two to four people, and often a comfortable armchair corner. This lets the occupant move between solo work, an informal discussion and a formal conversation without leaving the room.
Height adjustable desks are increasingly requested at senior level too, since standing during calls is now normal. Cable management is handled inside the desk with a concealed tray, grommets and a power module, because visible cables undermine an otherwise premium room instantly.
Executives now appear on camera daily, and the background is part of their professional image. Good design places the seated position so a considered backdrop appears behind them: a slatted timber panel, a bookshelf composition, a plant and artwork arrangement or a subtle textured wall. Avoid a bright window directly behind the chair, which turns the speaker into a silhouette.
Lighting supports this. Provide soft frontal illumination rather than a single downlight overhead, keep colour temperature neutral, and add dimming control. A discreet camera and microphone setup, plus acoustic absorption on at least two surfaces, transforms call quality more than any equipment upgrade.
Confidentiality remains essential, but the visual language has become lighter. Designers now achieve privacy with double glazed partitions, acoustic laminated glass, integrated blinds, proper door seals and absorbent finishes such as carpet, upholstered panels and heavy curtains. The room reads as open and modern while still keeping conversations inside.
Where full glass feels too exposed, fluted glass, gradient film or a timber screen provides partial visual privacy while retaining borrowed daylight for the wider floor. This approach suits Pakistani corporate culture well, since it signals accessibility while protecting sensitive discussions.
Senior roles carry long hours, so wellbeing features have moved from optional to expected. Natural light access, planting, natural materials, a comfortable secondary seat, good ventilation and a small refreshment provision within the suite all reduce fatigue. Some executive suites now include a private washroom, a prayer space and quiet lounge seating, particularly in Islamabad where senior staff frequently work extended evenings.
Air quality deserves specific attention. Ensure the room has its own ventilation provision rather than relying on air borrowed from the corridor, because enclosed executive rooms become stuffy quickly and that directly affects decision making.
Corporate identity now appears subtly in executive rooms through upholstery tones, a single accent colour, custom joinery details or a discreet metal logo on a credenza. Alongside it, personal identity has become acceptable: family photographs, travel objects, books and art make a leader appear human on camera and in person. The balance to strike is curated rather than cluttered, with a small number of meaningful objects properly displayed.
Companies restructure often, and today's executive suite may become a boardroom or a team room within a few years. Forward looking design uses demountable partitions, freestanding rather than built in furniture where possible, generous power and data provision, and lighting layouts that suit more than one arrangement. This protects the investment and avoids demolition during the next reorganisation.
Local context shapes execution. Summer heat means solar control on glazing is essential, dust levels favour finishes that clean easily, and load shedding makes reliable backup power and considered lighting circuits important. Material availability also matters, since imported stone and specialist upholstery carry long lead times. A realistic specification mixes locally available veneers, laminates, engineered stone and quality local upholstery with a small number of imported feature items, which controls both cost and programme.
Many executive projects run alongside larger corporate change, from new head offices to expansion into additional cities. Where that is the case we coordinate interiors with support from our corporate strategy team, and we deliver construction through our fit out services so design intent survives to handover.
The best executive rooms today feel composed rather than imposing. They use fewer, better materials, support video and face to face conversation equally, protect confidentiality with light construction, and look after the person who occupies them for ten hours a day. If you are planning a new executive suite or upgrading an existing one, we can prepare a layout, material palette and cost plan tailored to how your leadership team actually works.

Written by the Living Solutions team
Strategy, design, and trade expertise, all under one roof.
Let's discuss how we can turn your vision into sustainable growth and measurable success.


