
Bahria Town Islamabad offers everything from compact apartments to grand villas. Learn how a female interior designer approaches layout, light, storage and finishes for this fast growing community.
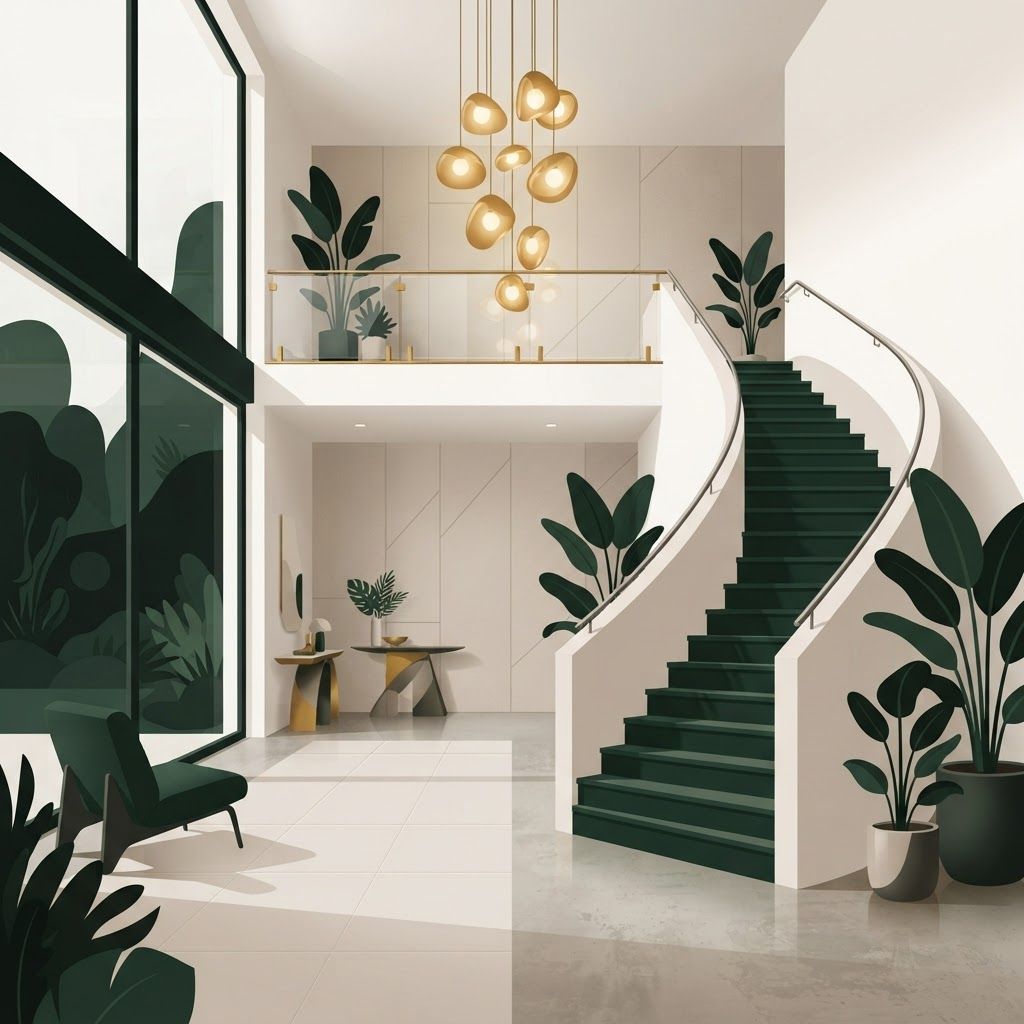
Bahria Town Islamabad has grown into one of the largest and most varied residential communities in the capital region. Within a single development you will find apartment towers, townhouses, standard plot houses and large custom villas, all served by their own commercial areas, schools and leisure facilities. That variety is what makes the community attractive, and it is also what makes interior design here so specific. A design approach suited to a compact apartment in one precinct would be entirely wrong for a five bedroom villa a few kilometres away.
Residents of Bahria Town tend to be families building or upgrading a primary home, investors preparing units for rent or resale, and overseas Pakistanis creating a base for visits and eventual return. Each group has different priorities, but all of them share one requirement: work that is delivered properly the first time. Many families here specifically seek a female interior designer in Bahria Town Islamabad, both for comfort during site visits in an occupied home and for the practical understanding a woman often brings to how kitchens, storage and family zones are really used.
The Interior Design and Fit Out division at Living Solutions Global works across Bahria Town precincts on apartments, houses and villas, and we offer the services of a skilled female interior designer in Islamabad for clients who prefer a woman to lead their project. Our scope covers site survey, layout revision, lighting and ceiling planning, custom joinery design, material and finish specification, 3D visualisation, procurement and full site execution. Because our design and delivery teams sit under one roof, the finished space matches what was approved on paper. For clients managing projects remotely, we provide structured progress reporting and consolidated approval points so nothing stalls.
Much of the housing in Bahria Town follows repeated building patterns, which is efficient for construction but can leave interiors feeling generic. The good news is that meaningful change rarely requires structural demolition. Reworking the entrance experience, redesigning one wall as full height joinery, replacing a solid partition with a screened opening, or simply relocating lighting circuits can transform how a home reads.
Three moves deliver the biggest visual return in these homes. First, a considered ceiling and lighting plan that replaces flat overhead illumination with layered light. Second, custom joinery that uses full wall height instead of freestanding furniture, which increases storage and makes rooms feel taller. Third, a coherent material palette across floors, doors and skirting so that spaces flow into each other rather than feeling stitched together. Together these interventions elevate a builder finished house into something that feels designed.
In apartments the constraint is floor area, so every square foot must earn its place. Built in seating with storage beneath, sliding doors instead of swing doors, a dining surface that extends when needed, and mirrors placed to borrow daylight all make a compact unit live larger. Colour should stay light and consistent, with interest introduced through texture and one or two confident accent elements.
In standard houses the challenge is usually circulation. Corridors can be dark, stairwells often waste volume, and the relationship between kitchen, dining and living areas may need rebalancing. Opening a controlled visual connection between the kitchen and family area, while keeping the working kitchen ventilated and screened from guest view, resolves this for most families.
In villas the issue shifts to scale. Large rooms require zoning, acoustic softening and furniture of appropriate proportion. Undersized furniture in a large hall is one of the most common mistakes we correct. Villas also justify features that smaller homes cannot support, such as a formal dining room, a dedicated study, a home cinema or a landscaped terrace treated as an outdoor room.
The Islamabad region delivers strong summer sun, a humid monsoon and cool winters, and Bahria Town's open layouts mean many homes receive significant direct light. Orientation should therefore drive window treatment decisions. West facing rooms need filtering layers so late afternoon glare does not make them unusable. North facing rooms benefit from warmer finishes to compensate for cooler light. Monsoon humidity means woodwork must be properly sealed and bathrooms and kitchens need genuine extraction rather than decorative vents.
Thermal comfort can also be improved through interior decisions. Heavier lined curtains reduce heat gain in summer and heat loss in winter. Light coloured hard flooring keeps ground floors cooler. Ceiling fans combined with air conditioning reduce running costs considerably. These choices are invisible in photographs but very visible on a utility bill.
Bahria Town projects benefit from good access to Rawalpindi and Islamabad supply markets, which means competitive pricing on stone, tiles, joinery materials and hardware. Quality varies enormously though, and the difference between an acceptable and an excellent laminate or hinge is not obvious to an untrained eye. This is where a designer earns their fee, by writing a specification precise enough that substitution cannot quietly happen on site.
Our team delivers full residential interior design for these homes and, for clients who want construction and installation handled under one accountable contract, complete fit out services. We also work on projects across the country through our broader interior design in Pakistan practice, which gives our clients access to a wider vendor network than a purely local operator can offer.
The most common budgeting mistake in Bahria Town is spreading money evenly across a whole house instead of completing key areas properly. A half finished kitchen and a half finished bathroom cause daily frustration, while a completed kitchen and a delayed guest bedroom cause none. We recommend sequencing work so that services, flooring, joinery and bathrooms are finished first, with furniture, art and soft layers added over subsequent months.
Investors should budget differently again. For a rental unit, durability and neutral appeal outperform personal expression. Robust flooring, easily cleaned surfaces, generous storage and a fresh bathroom will influence rental value far more than a designer light fitting. Clear scope discipline also protects returns, which is why we provide a written specification and stage linked payments on every project.
Interior projects fail on coordination more often than on design. Materials arriving late, trades arriving out of sequence and unclear approvals cause most delays. We manage this with a sequenced programme, procurement locked after 3D approval, and a single site coordinator responsible for daily progress. Where residents remain in the home during work, we phase activity room by room and maintain dust control so life can continue.
Every project begins with understanding the actual space and the actual household. We visit, measure, listen and then prepare a scope with transparent costing. You will know what is being done, in what order, with which materials, and at what price before work begins.
If you are planning an interior project in Bahria Town Islamabad and would like a female interior designer to lead it, our team is ready to help. From a single apartment refresh to a complete villa transformation, we bring structured design thinking, careful specification and disciplined execution to create interiors that feel considered, comfortable and genuinely yours.

Written by the Living Solutions team
Strategy, design, and trade expertise, all under one roof.
Let's discuss how we can turn your vision into sustainable growth and measurable success.


