
DHA Islamabad homes demand a design approach built around privacy, generous plot sizes and long term value. Here is how a female interior designer plans, specifies and delivers interiors that suit this community.
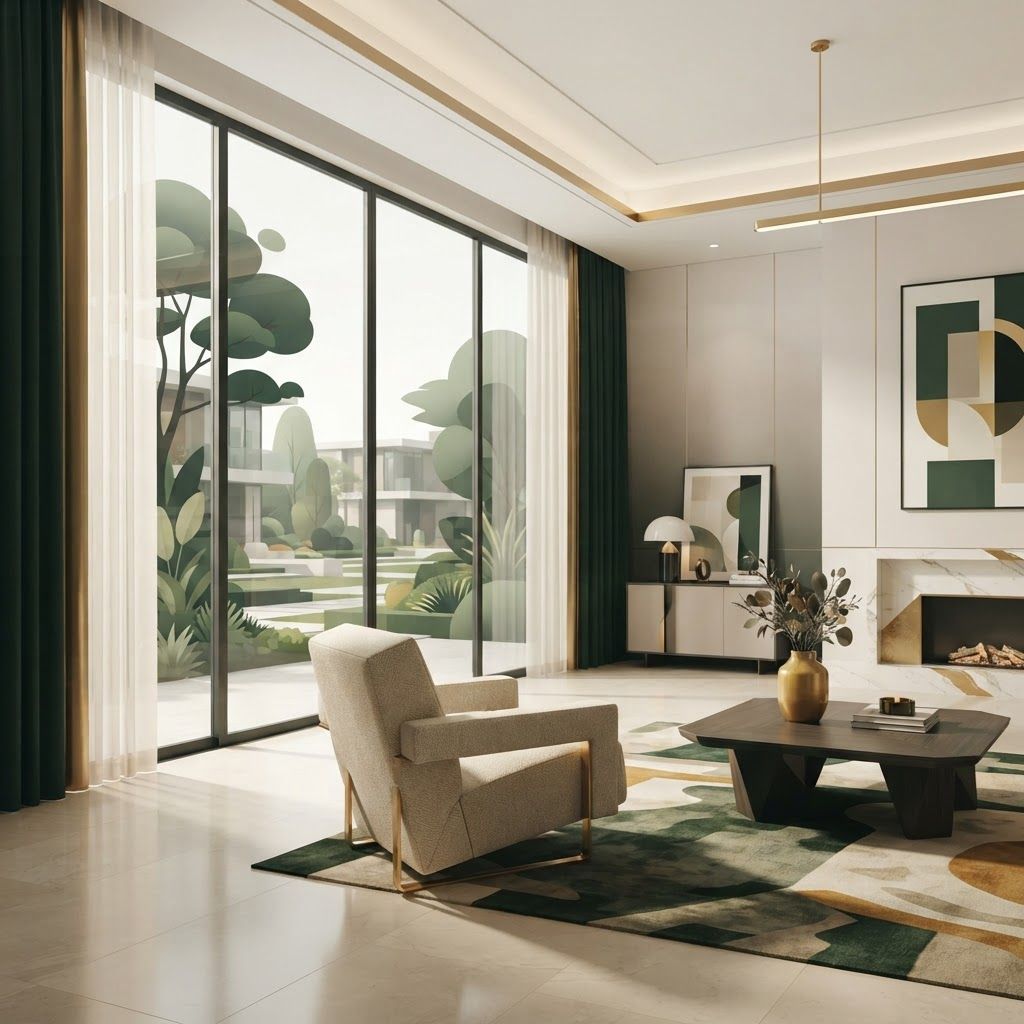
DHA Islamabad occupies a distinct position in the capital's property landscape. Wide internal roads, controlled architecture, mature landscaping and a strong sense of community make it a preferred address for professionals, senior officers, business families and overseas Pakistanis returning home. The housing stock ranges from compact modern units to substantial family villas on generous plots, which means interior requirements vary widely even within the same phase. What remains consistent is the expectation of quality. Buyers and residents here are informed, they compare finishes carefully, and they expect a level of execution that matches the value of the property.
Within this environment many families specifically look for a female interior designer in DHA Islamabad. Part of that preference is practical, since interior work involves repeated access to bedrooms, dressing areas and private family zones while the household is occupied. Part of it is professional, because designers who understand the daily rhythm of a Pakistani family home tend to plan storage, guest flow and service circulation more intuitively. The combination of privacy sensitivity and lived understanding is exactly what a well run residential project needs.
Our Interior Design and Fit Out division at Living Solutions Global works extensively across DHA phases, and we provide the services of an experienced female interior designer in Islamabad for clients who prefer a woman to lead the design and site coordination. We handle measured surveys, revised layouts, lighting and ceiling design, joinery drawings, material specification, 3D visualisation and full execution. Because we also manage procurement and contractors, our clients deal with one accountable team rather than chasing separate vendors. For overseas owners we provide scheduled photo and video reporting so the project progresses reliably even when you are abroad.
Many DHA homes offer volume that smaller urban apartments simply cannot. Double height entrances, wide corridors, large drawing rooms and separate dining halls are common. Volume is an opportunity, but it is also a design challenge. Large rooms furnished sparsely feel cold and echo badly. The solution is zoning. A single generous living space can be divided into a seating cluster, a reading corner and a conversation area using rugs, ceiling detail, lighting circuits and furniture orientation rather than walls. Acoustic softening through curtains, upholstery and textured wall finishes prevents the hollow sound that plagues hard finished halls.
Ceiling design becomes especially important in these homes. A flat plaster ceiling across a wide room looks unfinished, while an overworked design dates quickly. We favour restrained architectural ceilings with concealed cove lighting, defined drops over key zones and carefully placed accent fixtures. Lighting should be planned in layers with separate circuits for ambient, task and feature light so that the same room can feel formal for guests and relaxed for family evenings.
Privacy is not a decorative choice in DHA homes. It is a planning requirement. The ideal arrangement gives guests a clear route from the entrance to the drawing room and guest washroom without any visual line into the family lounge, kitchen or bedroom corridor. Where the existing layout does not allow this, we introduce screens, joinery walls, level changes or repositioned doorways to correct the flow. Window treatments are equally important on ground floors that face internal streets, where sheer layers preserve daylight while blocking direct sightlines.
Service circulation deserves the same attention. Homes with domestic staff work far better when there is a route to the kitchen, utility area and storage that does not cross family or guest space. A properly planned utility zone with laundry, ironing and dry storage removes a great deal of daily friction from a large household.
Kitchens in DHA homes often need to serve two purposes at once. There is everyday cooking for the family and there is heavy cooking for gatherings. The most successful solution is a well ventilated working kitchen with durable surfaces and industrial grade extraction, supported by a presentable secondary counter or breakfast area that connects to the family space. Deep drawers, corner pull outs, tall pantry units and dedicated appliance housing dramatically improve usability. Countertop material should be chosen for stain and heat resistance rather than appearance alone.
Bathrooms benefit from waterproofing done correctly at the substrate stage, slope planning that actually drains, and ventilation sized for the room. Wall hung sanitary ware simplifies cleaning. Concealed cisterns look elegant but require accessible service panels. These technical details rarely appear in glossy photographs, yet they determine whether a bathroom still performs well after five years.
Because DHA properties are frequently viewed as long term assets, material selection should support resale as well as personal taste. Neutral architectural finishes with character in texture rather than colour tend to age best. Local marble and porcelain deliver excellent value for flooring. Quality laminates and veneers on engineered substrates outperform solid timber in our humidity swings when properly sealed. Hardware is where under investment shows fastest, so hinges, channels and handles should be specified from reliable brands rather than treated as an area to economise.
We provide complete residential interior design with a documented finish schedule, and where clients need construction, joinery and installation delivered under one contract we provide integrated fit out services. This matters in DHA because much of the work involves altering existing structures rather than building from scratch, and coordination between trades is where quality is either protected or lost.
A considered interior does more than improve daily life. In a competitive market it directly affects how a property is valued and how quickly it moves. Buyers and tenants respond to layouts that feel logical, to kitchens and bathrooms that look current, and to finishes that suggest the home has been maintained. For clients who view property as part of a broader portfolio, our advisory team also supports real estate investment decisions, which allows interior spending to be aligned with the actual return expected from the asset rather than guessed at.
This alignment is particularly useful for rental properties. A unit intended for corporate tenancy needs robust finishes, generous storage and neutral styling. A family home you intend to keep for twenty years justifies deeper investment in custom joinery and personal character. Spending the same amount in the wrong places is the most common inefficiency we see.
A significant number of DHA homeowners live overseas. Managing a renovation remotely can feel risky, and reasonably so. We reduce that risk with a fixed documentation package, approved 3D views before procurement, a stage linked payment schedule, and regular reporting with dated photographs. Decisions are consolidated into scheduled review calls rather than scattered messages, which keeps the timeline predictable. Material samples can be couriered or reviewed on video so that approvals are informed rather than assumed.
Every strong project starts with a site visit and an honest conversation about priorities, timelines and budget. From there we prepare a scope that identifies what must be done structurally, what improves daily comfort, and what can be added in later phases. That clarity prevents the mid project compromises that damage so many renovations.
If you are planning an interior project in DHA Islamabad and would prefer a female interior designer to lead it, our team is ready to assess your property and prepare a detailed proposal. We combine cultural sensitivity, technical documentation and disciplined execution so that your home reflects both how you live and the standard the neighbourhood expects.

Written by the Living Solutions team
Strategy, design, and trade expertise, all under one roof.
Let's discuss how we can turn your vision into sustainable growth and measurable success.


