
A complete gym interior design guide covering zoning, equipment spacing, flooring, ventilation, lighting and changing facilities. Learn how design decisions influence member retention, safety and operating cost. Discover how we design and deliver gym and fitness studio fit outs in Islamabad and across Pakistan.
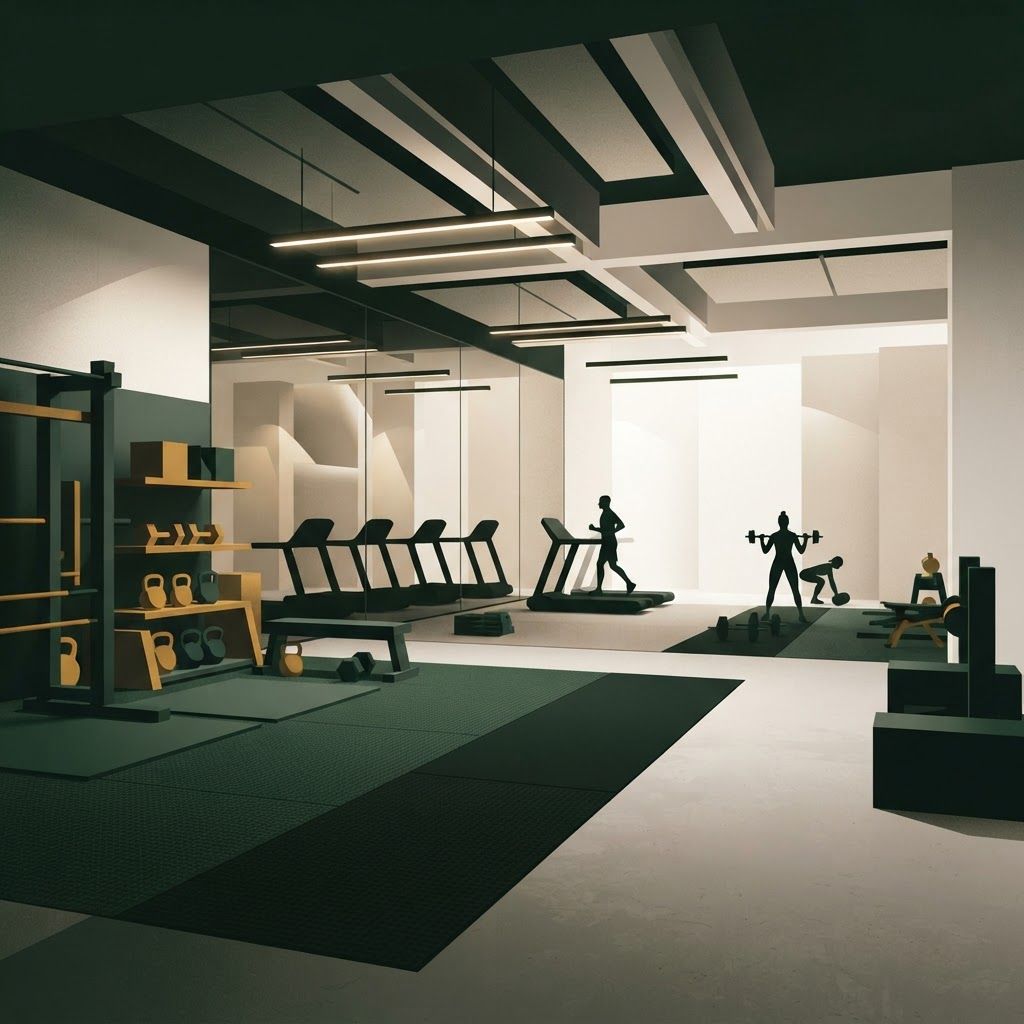
Anyone can fill a room with machines. The difference between a gym that keeps members and one that churns through them lies in how the space feels and functions. Members quietly judge air quality, mirror placement, floor cleanliness, changing room privacy, whether they must wait for equipment and whether they feel comfortable being seen exercising. In Pakistan the fitness sector has grown quickly, with boutique studios, women only gyms, functional training boxes, residential building facilities and full service health clubs competing in the same cities. Interior design is what converts a monthly signup into a long term habit, and retention is the metric that determines whether a gym is profitable.
At Living Solutions Global we design fitness spaces around movement, airflow and durability. Our Interior Design and Fit Out division handles zoning and equipment layout, floor loading coordination, specialist flooring, mirror and lighting design, ventilation strategy, acoustic control, changing and washroom planning, reception and retail areas, and full site delivery. We work with independent gym owners, boutique studios, corporate wellness facilities and residential developments, and we coordinate directly with equipment suppliers so layouts reflect real machine footprints and service clearances. Our commercial interior design team can develop your gym from concept to opening with a single accountable partner.
A functional gym separates activities that conflict. Plan clear zones: entrance and reception with access control, changing rooms and washrooms, a warm up and stretching area, cardio, resistance machines, free weights, functional and turf training, group exercise studios, and quiet recovery or stretching space. The member journey should flow naturally from entry to changing to warm up to training to cool down to exit, without crossing heavy traffic or squeezing past loaded barbells. Place cardio equipment where there is a view or natural light, since visual interest measurably extends session length. Position free weights away from the entrance to reduce intimidation for new members, and keep functional zones clear of walking routes because these activities need space in every direction.
Overcrowding is the most common and most damaging error in gym layout. Selectorised resistance machines generally need a footprint plus at least sixty to ninety centimetres of access on the working side. Treadmills require clear space behind for safe dismount and emergency step off. Free weight benches need room for a spotter and for loading plates. Squat racks and platforms demand generous clearance on all sides, plus space for the barbell path and for plate trees within reach. Functional turf lanes benefit from a minimum length that allows sled pushes and carries. Stretching and mat areas should be sized so several people can work without touching. Aisles between equipment rows should be at least one hundred and twenty centimetres, wider on primary routes. Underestimating these clearances increases injury risk, invites disputes between members and makes cleaning difficult.
Flooring is the most important technical specification in any gym. Different zones need different systems. Free weight and platform areas require thick rubber, typically twenty millimetres or more, with even heavier tiles or bonded platforms where bars are dropped, to protect the structure and reduce impact noise. Cardio areas can use thinner rubber or specialist vinyl that handles rolling loads and vibration. Functional zones often use artificial turf for sled work and carries. Studios for yoga, dance and group exercise need sprung or cushioned floors with the right slip characteristics for bare feet. Wet areas need slip resistant tiles with proper drainage. Ensure the structural slab can carry the imposed loads, particularly on upper floors, and use resilient underlays to limit sound and vibration transfer to neighbours, which is a frequent source of complaints in mixed use buildings.
Nothing drives members away faster than stale, humid air. Gyms generate high heat, moisture and carbon dioxide loads, so ventilation must be engineered rather than assumed. Provide high fresh air change rates, effective extraction from changing rooms and washrooms, distributed supply so no zone becomes stagnant, and cooling capacity sized for peak occupancy rather than average. Direct airflow to high exertion zones such as cardio and functional training. Include odour control and consider air purification. Ceiling fans can supplement mechanical systems but never replace them. Air quality is invisible in photographs and dominant in reviews.
Mirrors serve technique correction, spatial perception and member confidence. Place full height mirrors in free weight and studio areas where form matters, mounted with a safety backing or laminated glass and a plinth or rail at the base to prevent weights striking the glass. Avoid mirroring every surface, which can feel exposing and disorients some members. Ensure lighting does not create glare on mirror faces. Sight lines matter for supervision too: trainers and reception staff should be able to see most of the floor to assist members and manage safety.
Lighting sets the intensity of each zone. Use bright, even, cooler toned light around four thousand kelvin in resistance and cardio areas to support alertness and clear technique visibility, generally around three hundred to five hundred lux. Group exercise studios benefit from dimmable scenes so a spin class can be dark and dramatic while a yoga session is soft and calm. Recovery and stretching zones should be warmer and lower. Avoid fittings that shine directly into the eyes of anyone lying on a bench or mat, which is a surprisingly common oversight. Use robust, impact resistant fixtures in free weight areas, maximise natural light where the facade allows, and specify efficient fittings to control the significant electricity cost of a gym.
Gyms are loud. Dropped weights, music, machines and voices combine into an environment that can fatigue members and anger neighbouring tenants. Manage sound at source with impact absorbing flooring and platform detailing, then treat the room with acoustic ceiling panels, wall absorbers and separation between studios and the main floor. Studio walls should be built for sound isolation, not just visual separation, with sealed doors and no shared service penetrations. Provide a zoned audio system so each area can set an appropriate level.
Changing facilities strongly influence membership decisions, especially for members training before work. Provide adequate locker numbers, comfortable benches, private changing cubicles rather than only open benches, sufficient showers with reliable hot water and good drainage, mirrors with grooming lighting, hair dryer points and a dry route between shower and lockers. Use fully waterproofed, slip resistant, easily cleaned finishes with strong ventilation to control humidity and odour. Design separate, clearly zoned male and female facilities, and for women only gyms or timed women only sessions plan entrances, sight lines and staffing so privacy is genuinely protected. Accessible changing and washroom provision should be included from the start.
The entrance handles membership sales, access control, retail and first impressions. Provide a counter with space for a screen, payment terminal and merchandise, plus clear visibility of the entry point. A small retail display for supplements, water, apparel and accessories adds a useful revenue line when it is well lit and easy to browse. Also plan support spaces that owners often forget: equipment storage for mats, bands, dumbbells and cleaning supplies, a trainer or consultation room, an office, a staff area and a maintenance store. Without dedicated storage, loose equipment migrates onto the floor and becomes both a hazard and an eyesore.
Specify surfaces that survive sweat, chalk, impact and constant cleaning: sealed or coated walls that can be wiped, robust corner protection, stainless or powder coated metalwork, easily replaceable floor tiles and hardware rated for heavy use. Design for maintenance access to plant, filters and drainage. Every specification decision has an operating cost consequence in energy, cleaning labour and replacement cycles, so consider whole life cost rather than lowest capital price. Coordinated project management across contractors, equipment suppliers and building authorities keeps these choices consistent through construction.
Confirm structural loading capacity, emergency exits and travel distances, emergency lighting, fire detection and suppression, first aid provision, defibrillator placement, adequate signage for equipment use and clear evacuation routes. Ensure flooring, mirrors and equipment anchoring meet safety expectations, and document the design so insurers and authorities have what they need. Compliance planned at design stage costs a fraction of compliance retrofitted after opening.
Modern gyms acquire members through digital channels. Design at least two or three visually strong, well lit areas suitable for photography and video content, and coordinate branding across signage, wall graphics, flooring inlays and apparel. Pair this with a fast, clear booking and membership website so interest converts immediately. Our colleagues can support website development in Pakistan so your class schedules, memberships and enquiries are handled properly from launch.
A successful gym feels spacious, breathes well, sounds controlled, cleans easily and lets members train safely without waiting or crowding. Those outcomes come from disciplined zoning, honest engineering and durable specification rather than from adding more machines. Contact our team to discuss your fitness project and we will design a facility built for retention and long term operation.

Written by the Living Solutions team
Strategy, design, and trade expertise, all under one roof.
Let's discuss how we can turn your vision into sustainable growth and measurable success.


