
Learn how healthcare interior design improves patient outcomes, staff efficiency, and comfort. Explore evidence based principles for hospitals, clinics, and medical spaces that balance hygiene, calm, and functionality.
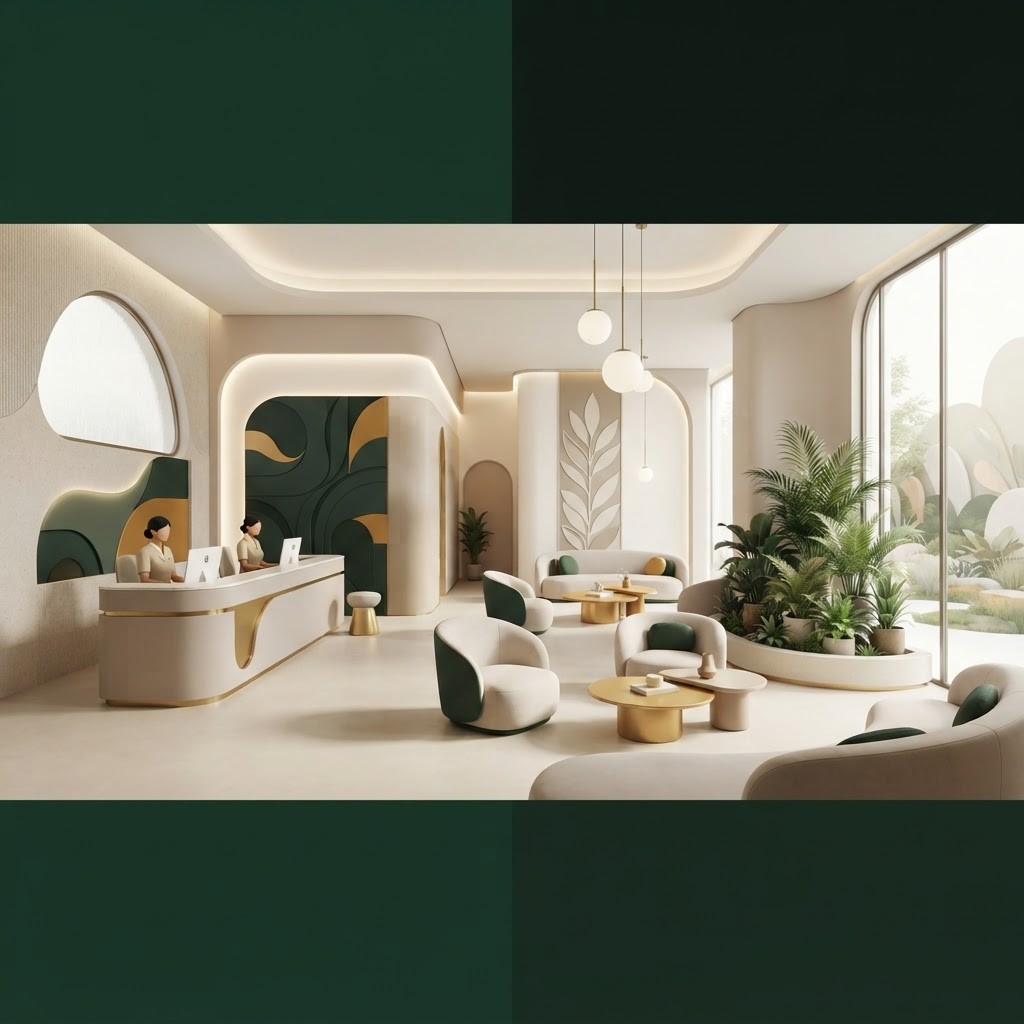
Healthcare interior design plays a vital role in healing, comfort, and safety. Well designed medical environments reduce patient stress, support staff efficiency, and create a sense of trust and professionalism. From hospitals and clinics to dental practices and wellness centers, the physical environment directly influences how patients feel and how effectively care is delivered. As healthcare providers in Pakistan raise standards, thoughtful interior design has become essential to delivering a modern, reassuring experience. This article explores the principles and ideas behind effective healthcare interiors.
At Living Solutions Global we create healthcare interiors that combine hygiene, calm, and functionality. Our team understands the unique demands of medical environments, from infection control and durable materials to patient comfort and efficient workflows. Through our commercial interior design services we deliver clinics and medical facilities that support both patients and practitioners. Partnering with Living Solutions Global gives you a single expert team managing design and delivery, ensuring your facility is safe, compliant, and welcoming.
The core purpose of healthcare design is to support healing. Research consistently shows that calming environments reduce anxiety and can even improve recovery. Natural light, soothing color palettes, and views of greenery help patients feel more relaxed and less fearful. Comfortable waiting areas, clear wayfinding, and quiet zones reduce stress during what can be an uncertain time. When patients feel cared for by their surroundings, their overall experience and trust in the facility improve significantly.
Healthcare interiors must meet strict hygiene standards without feeling cold or clinical. Materials should be durable, easy to clean, and resistant to bacteria, yet still warm and inviting. Seamless flooring, antimicrobial surfaces, and washable finishes support infection control, while soft textures, warm tones, and natural materials add comfort. The best designs achieve both, creating spaces that are hygienic and reassuring rather than intimidating. This balance is especially important in waiting rooms and patient recovery areas.
Functional layout is critical in healthcare settings. Clear circulation paths, logical zoning, and well planned workflows help staff move efficiently and respond quickly. Separating public, clinical, and private zones improves privacy and safety. Reception, consultation rooms, treatment areas, and support spaces should follow a natural flow that minimizes unnecessary movement. Good space planning reduces bottlenecks, supports staff wellbeing, and ultimately allows more time for patient care.
Lighting has a profound effect on both patients and staff. Access to natural daylight improves mood, regulates sleep patterns, and creates a more pleasant atmosphere. Where daylight is limited, layered artificial lighting should mimic natural tones and avoid harsh glare. Adjustable lighting in treatment and recovery rooms allows staff to adapt conditions to different needs. Thoughtful lighting reduces fatigue, supports accurate clinical work, and contributes to a calming environment.
Color choices influence emotion and perception in healthcare settings. Soft, muted tones such as gentle greens, warm neutrals, and calming earth colors create a soothing backdrop, while carefully placed accents aid navigation and add warmth. Natural materials like wood tones and stone finishes soften the clinical feel and connect patients to a sense of comfort. Consistent, calming palettes throughout a facility create a cohesive and reassuring experience.
Respecting patient dignity is a fundamental design responsibility. Private consultation spaces, sound insulation, and thoughtful layouts protect confidentiality and comfort. Accessibility is equally important, with step free access, wide corridors, clear signage, and accessible restrooms ensuring every patient can navigate the space with ease. Designing for people of all abilities and ages demonstrates care and professionalism while meeting essential standards.
Healthcare staff spend long hours in demanding conditions, so their environment matters greatly. Comfortable break rooms, natural light, ergonomic workstations, and organized support spaces reduce fatigue and improve morale. When staff feel supported by their surroundings, they deliver better care and remain more engaged. Investing in staff focused design is an investment in the quality of care patients receive.
Navigating a medical facility can be stressful, especially for anxious or unwell patients. Intuitive wayfinding reduces confusion and helps people find their destination with ease. Clear signage, logical layouts, color coded zones, and visual landmarks guide visitors smoothly through the space. Good navigation reduces missed appointments, eases pressure on staff, and creates a calmer atmosphere. When patients and families can move confidently through a facility, their stress decreases and their overall experience improves, reinforcing trust in the quality of care provided.
Effective healthcare interior design blends science, empathy, and expertise to create environments that support healing, efficiency, and trust. From patient comfort and hygiene to lighting, layout, and staff wellbeing, every detail contributes to better outcomes. Whether you are building a new clinic or upgrading an existing facility, professional design guidance ensures a space that is safe, compliant, and welcoming. Explore our interior design in Pakistan services to create a healthcare environment that truly cares for patients and staff alike.

Written by the Living Solutions team
Strategy, design, and trade expertise, all under one roof.
Let's discuss how we can turn your vision into sustainable growth and measurable success.


