
Find hotel interior design inspiration covering lobby impact, guest room planning, food and beverage zones and back of house efficiency. Learn how design choices influence room rates, reviews and long term asset value. See how we deliver hotel design and fit out projects in Islamabad and across Pakistan.
A hotel is a promise made in advance. Guests book a room based on photographs and reviews, then judge the entire stay within the first ten minutes of arrival: the approach, the entrance, the lobby scent and light, the ease of check in, the corridor walk and the moment the room door opens. Interior design controls almost every part of that sequence. In Pakistan, and particularly in Islamabad where diplomatic, corporate and tourism demand overlap, hospitality investment is expanding across boutique properties, serviced apartments, business hotels and resort developments in the north. Design quality is what separates a property that sustains high occupancy and strong rates from one that competes only on price.
At Living Solutions Global we work with hotel owners, developers and operators to translate a commercial brief into a coherent guest experience. Our Interior Design and Fit Out division covers concept and narrative development, space planning, guest room prototyping, public area design, food and beverage zones, spa and gym areas, back of house planning, FF and E specification, procurement support and site delivery. We coordinate with architects, MEP consultants and operators so that brand standards, budgets and programme all align. If your project sits in Islamabad, the northern tourist belt or any major Pakistani city, our interior design in Pakistan team can guide it from concept through to opening.
The most memorable hotels tell a story rooted in place. That narrative might draw on regional craft traditions, local stone and timber, Mughal geometry, mountain landscapes, textile heritage or the character of the surrounding neighbourhood. A clear story disciplines decisions: it tells you which materials belong, what the artwork should show, how staff uniforms should look and what the lobby should smell like. Generic international styling is safe but forgettable, and forgettable hotels struggle to command premium rates. Authentic local character, executed with contemporary restraint, is both more distinctive and often more affordable because it uses regional supply chains.
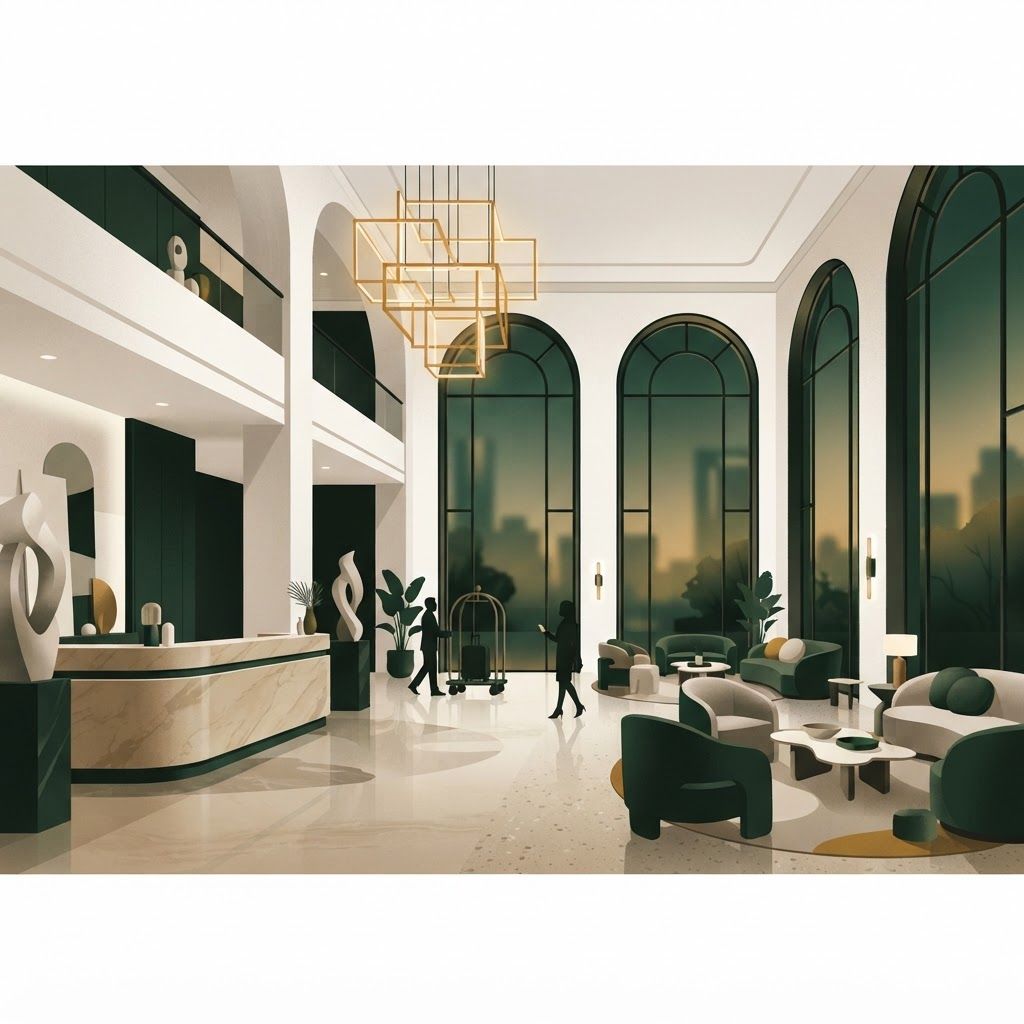
Design the arrival as a series of framed moments rather than a single room. The approach and drop off should feel generous and sheltered. The entrance should offer a visual reveal instead of exposing everything at once. Inside, the lobby needs to resolve several conflicting jobs: welcoming arrivals, processing check in, providing informal seating, offering a coffee or bar function and controlling luggage flow. Zoning solves this. Place reception in clear sight of the entrance but slightly to one side, create a distinct lounge cluster with softer lighting and acoustic absorption, keep luggage and back of house routes discreet, and give the space one confident focal element such as a stair, a chandelier, a stone wall or a full height planted feature. Lighting should be layered and warm, with daylight welcomed but glare controlled.
Guest rooms consume most of the budget and generate all of the revenue, so they deserve prototype level attention. A functional business room typically ranges from twenty two to thirty two square metres including bathroom, while boutique and resort rooms often run larger. Plan the room around the bed as the hero, with clear circulation on both sides where space allows. Priorities that consistently appear in guest reviews include mattress and pillow quality, blackout curtain performance, sound isolation, water pressure and temperature stability, plentiful and well placed power and USB points, luggage space, hanging and shelf storage, readable bedside lighting with controls within reach, and a work surface with a comfortable chair. Provide a full length mirror, a luggage bench, sufficient hooks in the bathroom and clear separation between wet and dry zones.
The most common complaint in hotels worldwide is noise. Address it structurally rather than cosmetically. Use appropriate wall constructions between rooms, avoid back to back service penetrations, seal door perimeters with drop seals, specify insulated glazing on noisy facades, isolate mechanical equipment, and place lifts and service rooms away from bed heads. Carpet or acoustic underlay in corridors, upholstered headboards and curtains all add absorption. Similarly, control temperature and air quality with zoned systems the guest can actually understand. Comfort engineering is invisible in photographs and decisive in ratings.
Guests read bathroom quality as a proxy for the whole property. Even in compact layouts, deliver a sense of generosity through large format tiling with fewer joints, a well lit mirror with vertical illumination for grooming, a robust rain shower, quality sanitaryware, clear glass screens rather than curtains, warm lighting at night and thoughtful storage for toiletries. Ensure floors are slip resistant, drainage is properly graded and ventilation actually clears steam. Accessible rooms should be designed as genuinely comfortable spaces, not compliance exercises.
Corridors are the connective tissue of the guest experience and are often neglected. Break long runs with lighting rhythm, niches, artwork and colour changes so the walk feels shorter. Provide clear, well lit room numbering and directional signage with consistent typography and placement. Lift lobbies benefit from mirrors, seating in larger properties and a small design gesture that reinforces the brand story on every floor.
Restaurants, cafés, bars and banquet halls diversify hotel revenue and often serve local guests as much as residents. Give these venues their own identity and, where possible, their own street access so they can trade independently of hotel occupancy. Plan kitchen adjacencies carefully, with separate service routes and no crossing of clean and soiled flows. Banquet and conference facilities need flexible partitioning, adequate ceiling height, integrated audio visual provision, pre function space for registration and catering, controllable lighting scenes and generous back of house storage for tables and chairs. In Pakistan, wedding and event business can be a decisive revenue stream, so plan capacity, parking and service access with that in mind.
Wellness facilities strongly influence booking decisions. A gym requires appropriate floor loading, resilient flooring, high ventilation rates, mirrors, natural light where possible and easy access to changing facilities. Spa areas need careful sequencing from reception to changing to treatment to relaxation, with acoustic privacy, dimmable warm lighting, humidity resistant finishes and durable waterproofing. Even a modest wellness offer, well executed, outperforms a large one that feels neglected.
Guests never see back of house, but it determines whether service feels effortless. Provide adequate service lifts, housekeeping stores on every floor, linen and laundry routes separated from guest circulation, staff changing and dining areas, engineering workshops and secure receiving with waste management. Undersized back of house leads to trolleys in corridors, stock in stairwells and staff crossing guest areas, all of which quietly damage the experience.
Hotels operate twenty four hours a day, so specification must be commercial grade. Choose contract rated carpets and fabrics, solid surface or stone counters, robust wall protection in corridors and lifts, and door and drawer hardware rated for heavy cycles. Plan for maintenance access, replaceable components and simple cleaning. Build a refurbishment cycle into the asset plan, typically soft refresh at five to seven years and deeper renovation at ten to twelve. Coordinated procurement of loose furniture, lighting, art and accessories is a project in itself, and disciplined project management across suppliers is what keeps quality, cost and opening dates under control.
Hotel design decisions are capital decisions. Room count and mix, corridor efficiency, back of house sizing and the balance between rooms and public areas all shape yield for decades. Efficient planning that raises the ratio of revenue generating area without harming guest comfort improves returns permanently. For investors and overseas Pakistanis evaluating hospitality assets, design led differentiation and operational efficiency remain the clearest routes to strong performance, and hospitality continues to be one of the more resilient forms of real estate investment in growing urban and tourism markets.
Inspiration is easy to collect and hard to deliver. The value lies in translating a story into drawings, specifications, procurement schedules and site execution that hold together on opening day and still look good in year five. Talk to our team about your hotel project and we will help you build a property that guests remember and recommend.

Written by the Living Solutions team
Strategy, design, and trade expertise, all under one roof.
Let's discuss how we can turn your vision into sustainable growth and measurable success.


