
Modern Pakistani households blend tradition, hospitality, multigenerational living and remote work in one home. This article explains how female interior designers translate that complexity into practical, elegant plans. It also shows how our team designs for the way Pakistani families really live.
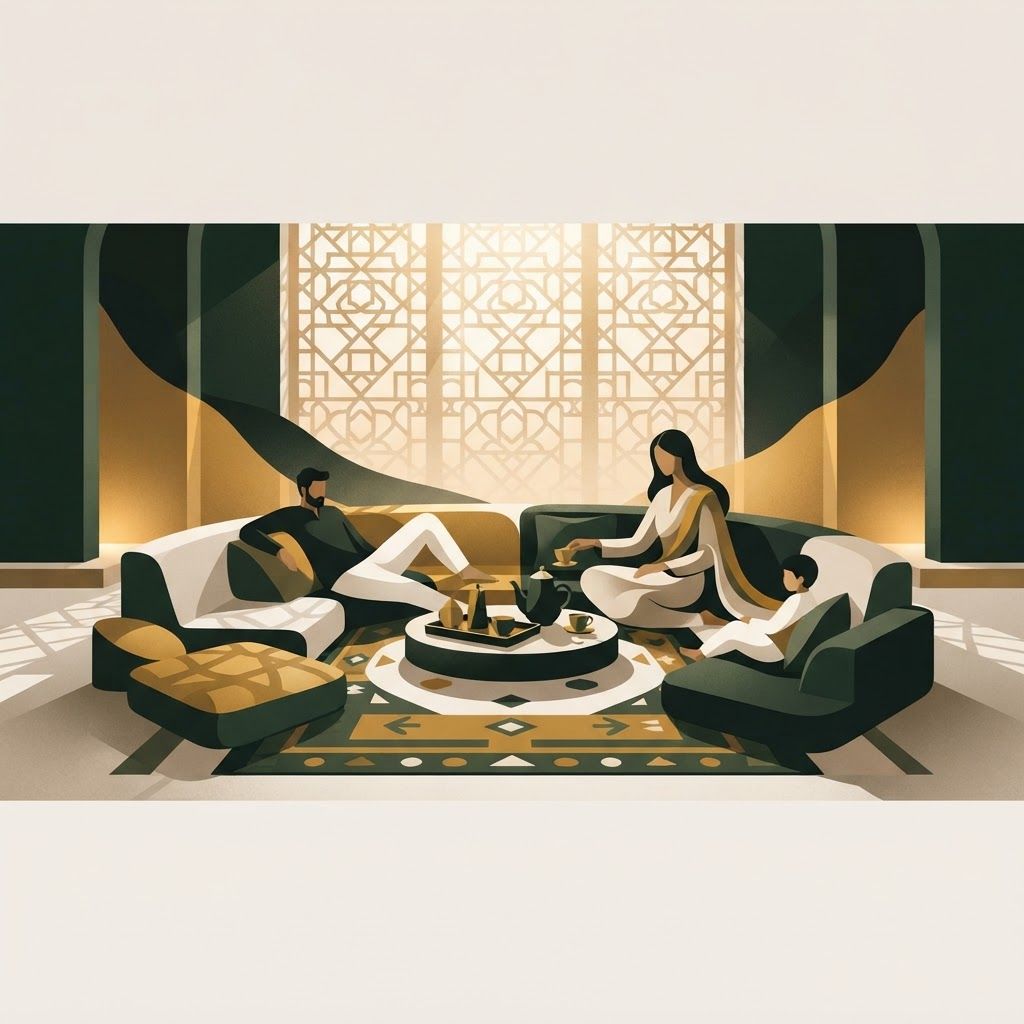
A modern Pakistani home carries an unusual amount of responsibility. It hosts guests formally and frequently. It shelters two or three generations. It accommodates religious practice, extended family visits, weddings and funerals. It supports remote work, online schooling and household help. It must handle heavy cooking, long summers, cold winters, load shedding and dust. Very few interiors anywhere in the world are asked to do so much at once.
Designing for this reality requires understanding rather than imitation. It is one of the main reasons families increasingly consult a female interior designer in Islamabad, because so much of what determines whether a home works happens in the spaces and routines women in the household know most intimately. This article explains how that understanding translates into design decisions.
At Living Solutions Global our Interior Design and Fit Out division is Islamabad based and Pakistan focused, which means our designs are shaped by local realities rather than imported templates. We begin every residential commission with a household survey that covers who lives in the home, how guests are received, how cooking works, what needs to be stored, who needs accessibility support and how the family expects to change over the next decade. From there we produce space planning, storage schedules, lighting and electrical layouts, bespoke joinery drawings, material specifications suited to the climate, and full execution with supervision. Our residential interior design service covers single rooms through to complete turnkey homes, and our wider interior design in Pakistan practice serves clients in Islamabad, Lahore, Karachi and abroad, including overseas Pakistanis who need someone accountable managing the work while they are away.
In Pakistan guests may arrive with little notice, in large numbers, and at any hour. A home that cannot absorb this gracefully creates constant stress. Female designers plan for it deliberately.
The formal reception area sits near the entrance with a direct route that avoids bedrooms and the working kitchen. A guest powder room is positioned so nobody needs to walk through private space. Seating is planned for larger gatherings than the everyday family, often with additional seats that live elsewhere and can be brought in. Serving routes from kitchen to reception are kept short and unobstructed, with a place to set trays down. Where possible the formal area can be visually closed off when not in use, so the family is not maintaining a show room every day.
Pakistani cooking is intensive. High heat, oil, spices and large vessels are daily realities, and a single open kitchen rarely survives it while remaining presentable. The most effective solution our designers use is a working pantry or utility kitchen behind or beside the visible kitchen. Heavy cooking, washing, appliance storage and food preparation happen there, while the front kitchen stays clean for tea, breakfast and social use.
Alongside this, practical specification matters enormously: extraction genuinely sized for the cooking, honed surfaces that tolerate turmeric and oil, deep drawers rather than low cupboards, a tall unit for pressure cookers and large pots, a masala drawer at the hob, and space for the water cooler and the flour and rice containers that every household actually keeps.
Elders living with the family is a strength of Pakistani culture and a design problem if ignored. Our approach is to give elders a ground floor bedroom with an attached bathroom wherever the plan allows, so stairs are not part of daily life. That bathroom receives a level access shower zone, a seat, non slip flooring and discreet support rails that do not look institutional.
Beyond the bedroom, small details matter: lever handles instead of knobs, switches at reachable heights, a well lit route from bed to bathroom for the night, firm seating with arms in the family lounge, and a quiet corner for prayer with adequate space and light. These provisions cost little at planning stage and are disruptive to add later.
Many families want a dedicated prayer space, and it deserves the same design attention as any other room. Requirements are simple but specific: a quiet position away from the television and the busiest circulation, adequate clear floor area, correct orientation, storage for prayer mats, caps and copies of the Quran, soft warm lighting, and a floor finish that is comfortable and easy to keep clean. A small niche done properly is far more valuable than a large room done as an afterthought.
Where household help is part of daily life, the layout should support it rather than create awkwardness. That may mean a defined utility zone with its own sink and storage, a separate washing and drying area with good ventilation, a service entrance where practical, an accessible washroom, and a route that does not cross the formal reception. Planning this openly produces a home that runs more smoothly for everyone in it.
Working from home has become normal in Pakistan, and so has online tuition. Both need conditions the average house does not provide. Our designs allocate at least one enclosed space with a solid core door, a desk positioned so the wall behind it looks acceptable on video, task lighting that does not cast shadows on the face, generous power and data provision, and a position away from the kitchen, the television and the generator.
For children, a study zone within adult sightline works better than an isolated room, because supervision is what actually keeps study happening.
Pakistani households store more than most, and for good reason. Two full wardrobes of seasonal clothing per person. Winter quilts and mattresses for guests. Formal crockery for large gatherings. Suitcases. Wedding clothes that must be preserved. Bulk groceries. Our designers prepare an itemised storage schedule and then allocate each category a location, using wardrobe lofts, corridor cupboards, crockery units, under stair storage and a proper utility cabinet. Clutter is almost always a planning failure rather than a habit.
Local conditions shape good specification. Dust means open shelving in kitchens is usually a mistake and washable paint in circulation areas is essential. Strong summer sun means west facing glazing needs shading, sheer layers and quality drapery. Cold Islamabad winters make warm flooring, rugs and underfloor heating in bathrooms genuinely valuable. Power interruptions mean essential circuits, lighting layers and internet equipment should be planned around backup supply, with the inverter and batteries given a proper ventilated location rather than a corner of a bedroom.
Pakistani families evolve within one house. Children grow, marry and sometimes return. A nursery becomes a bedroom, a bedroom becomes a study, a lounge becomes a bedroom for an elder. Designing joinery and services with this in mind, so that a room can be adapted rather than rebuilt, saves substantial cost over a decade. We plan power, lighting and storage with a second use in mind wherever the client's plans suggest it.
Understanding a modern Pakistani family means understanding hospitality, faith, cooking, generations, work and weather all at once, and then resolving them into a plan that still feels elegant. That is the work our designers do on every project. If you would like a home that respects how your family actually lives, contact Living Solutions Global for a consultation and we will prepare a design built specifically around your household.

Written by the Living Solutions team
Strategy, design, and trade expertise, all under one roof.
Let's discuss how we can turn your vision into sustainable growth and measurable success.


