
Turning a vague vision into a finished dream home requires a clear process. This guide explains how to define your brief, control your budget, make confident design decisions and manage execution without losing control of quality or cost.
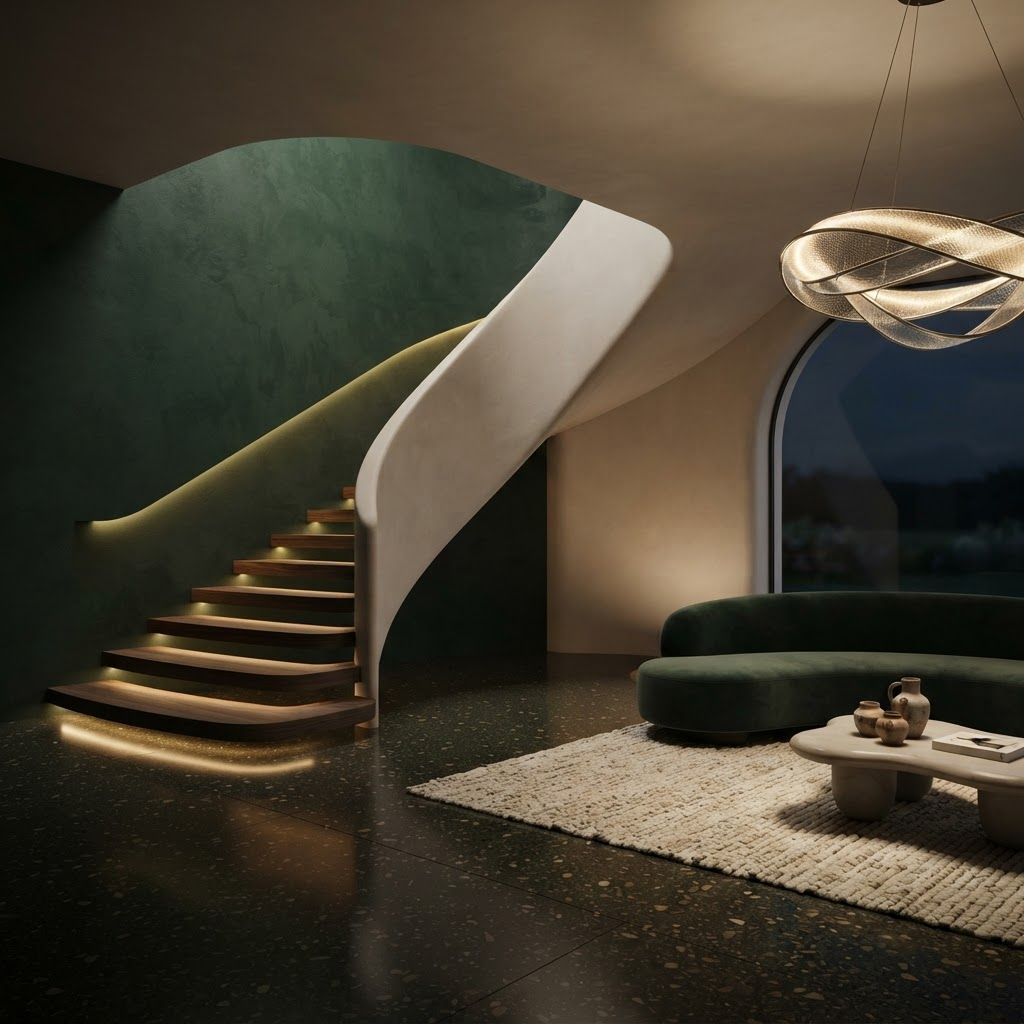
Almost everyone carries an image of their dream home somewhere in their mind. It might be a sunlit living room with tall windows, a quiet study lined with books, an open kitchen where the family gathers, or a courtyard that stays cool through summer afternoons. The difficulty is rarely imagination. The difficulty is translating that feeling into measurements, materials, drawings, costs and a sequence of decisions that can actually be built.
Designing a dream home is a project management exercise as much as a creative one. The homes that turn out beautifully are almost never the ones with the biggest budgets. They are the ones where the owner was clear about priorities, disciplined about sequence and willing to invest in planning before construction. This guide sets out how to approach the process from the very first idea to the day you move in.
At Living Solutions Global our Interior Design and Fit Out division exists to close the gap between what clients imagine and what actually gets built. We start with a structured discovery session covering lifestyle, family routines, hospitality needs and long term plans, then convert that into space plans, mood boards, photorealistic visuals, detailed joinery drawings and a fully costed schedule of works. Our clients approve a complete picture before a single wall is touched, which removes most of the uncertainty that makes home projects stressful.
Our interior design in Pakistan team works across Islamabad and the wider country, and we regularly support overseas Pakistani families who are building from abroad and need dependable oversight on the ground. Because we also operate a dedicated project management practice, we can take responsibility for contractor coordination, quality inspections, procurement tracking and milestone reporting, so your dream home progresses on schedule rather than drifting from month to month.
Begin with words rather than pictures. Describe how you want each part of the day to feel. Perhaps mornings should be bright and quiet, evenings should be warm and social, and the home should be able to host twenty relatives without chaos. Write down non negotiables such as a separate guest entrance, a prayer space, a home office with a door that closes, or a kitchen with a view of the garden.
Then collect visual references, but analyse them rather than simply saving them. For each image ask what specifically appeals to you. Is it the proportion of the windows, the warmth of the wood, the height of the ceiling or the simplicity of the furniture? This analysis converts inspiration into design instructions a professional can actually work with.
A dream home fails when ambition and budget are never reconciled. Fix a total figure, then break it into fixed works, joinery, furniture, lighting, soft furnishings and contingency. Hold back at least ten percent for the unexpected, because unforeseen conditions appear in every project. Decide in advance which items you will protect if costs rise and which you are willing to simplify.
Value engineering works best when it is planned rather than reactive. For example, using premium stone on a single feature wall instead of an entire room preserves the impact while cutting the cost substantially. Choosing a simpler ceiling profile in bedrooms frees budget for better lighting throughout the house.
No finish can rescue a poor plan. Study how you will move through the home from the front door to the kitchen, from bedrooms to bathrooms, from the dining table to the service area. Keep private and public zones separated. Ensure the kitchen connects sensibly to both the dining area and the utility space. Provide daylight and cross ventilation to every habitable room wherever the plot allows.
Pay attention to proportion. Ceiling height, window size and door width shape how generous a space feels far more than furniture does. If you have the opportunity to influence architecture before construction, taller windows and well proportioned openings deliver more lasting satisfaction than decorative additions.
Dream homes feel cohesive because they follow a limited set of rules applied consistently. Select one overall direction such as warm contemporary, classic with modern detailing, or calm minimalism. Then define a palette of three to five colours, two primary materials, one metal finish and a single family of hardware. Repeat these choices throughout the house.
Consistency does not mean monotony. Vary intensity from room to room, keeping public spaces slightly more formal and bedrooms softer and quieter. What matters is that every room clearly belongs to the same home.
Some elements are effectively permanent. Waterproofing, wiring capacity, plumbing routes, flooring, window frames, ceiling structure and built in joinery are all disruptive and expensive to replace. Spend well here. Items that can be upgraded easily in future, such as sofas, curtains, artwork and decorative lighting, can start modestly and improve over time.
This principle keeps projects affordable without compromising the outcome. A home with excellent bones and simple furniture will always feel better than a home with luxurious furniture sitting on poorly executed base works.
Light defines atmosphere more than any other factor. Map the sun path across your plot and understand which rooms receive morning light, which face harsh afternoon exposure and which stay dim. Place bedrooms and breakfast areas where morning light reaches them, and protect west facing rooms with deep reveals, screens or heavier window treatments.
For artificial lighting, build layers of ambient, task and accent illumination, keep colour temperature consistent within each zone and install dimming in the spaces where you spend evenings. Uplighting a textured wall or washing light down a curtain adds a sense of depth that no amount of furniture can replicate.
Dream homes stay beautiful only if they stay uncluttered. Count what you own and plan for it. Provide wardrobe capacity in every bedroom, a linen store, a utility cupboard, kitchen storage sized for bulk groceries, a place for shoes at the entrance and secure storage for documents and valuables. Concealed storage keeps visual surfaces calm while open shelving displays only the items you genuinely want on show.
Execution is where dreams either materialise or unravel. Insist on complete drawings before work begins, agree a written programme with milestones, and hold regular site reviews. Inspect concealed works before they are covered and check joinery dimensions against drawings before installation. Record every variation in writing with its cost implication, and release payments against completed milestones rather than in advance.
If you cannot supervise personally, appoint a professional to do it. The cost of proper supervision is consistently lower than the cost of rebuilding work that was done incorrectly.
Do not expect the home to be complete on the day you move in. Live in it for a few months, notice where you naturally sit, where light falls in the evening and which corners feel empty. Then add the rugs, artwork, plants and accessories that respond to real experience rather than assumptions. Homes that evolve this way feel personal rather than staged.
Clarify the brief, fix the budget, perfect the plan, commit to a consistent design language, invest in the permanent layers, design the light, engineer the storage and supervise the build properly. Follow that sequence and the result will match the picture you have been carrying in your head. When you are ready to move from inspiration to execution, our team can guide every stage with the technical and commercial discipline the project deserves.

Written by the Living Solutions team
Strategy, design, and trade expertise, all under one roof.
Let's discuss how we can turn your vision into sustainable growth and measurable success.


