
An interior design guide for Gulberg Greens Islamabad, where large green plots and farmhouse style living call for interiors that connect with the outdoors. Learn how to plan indoor outdoor flow, choose durable materials and design for entertaining.
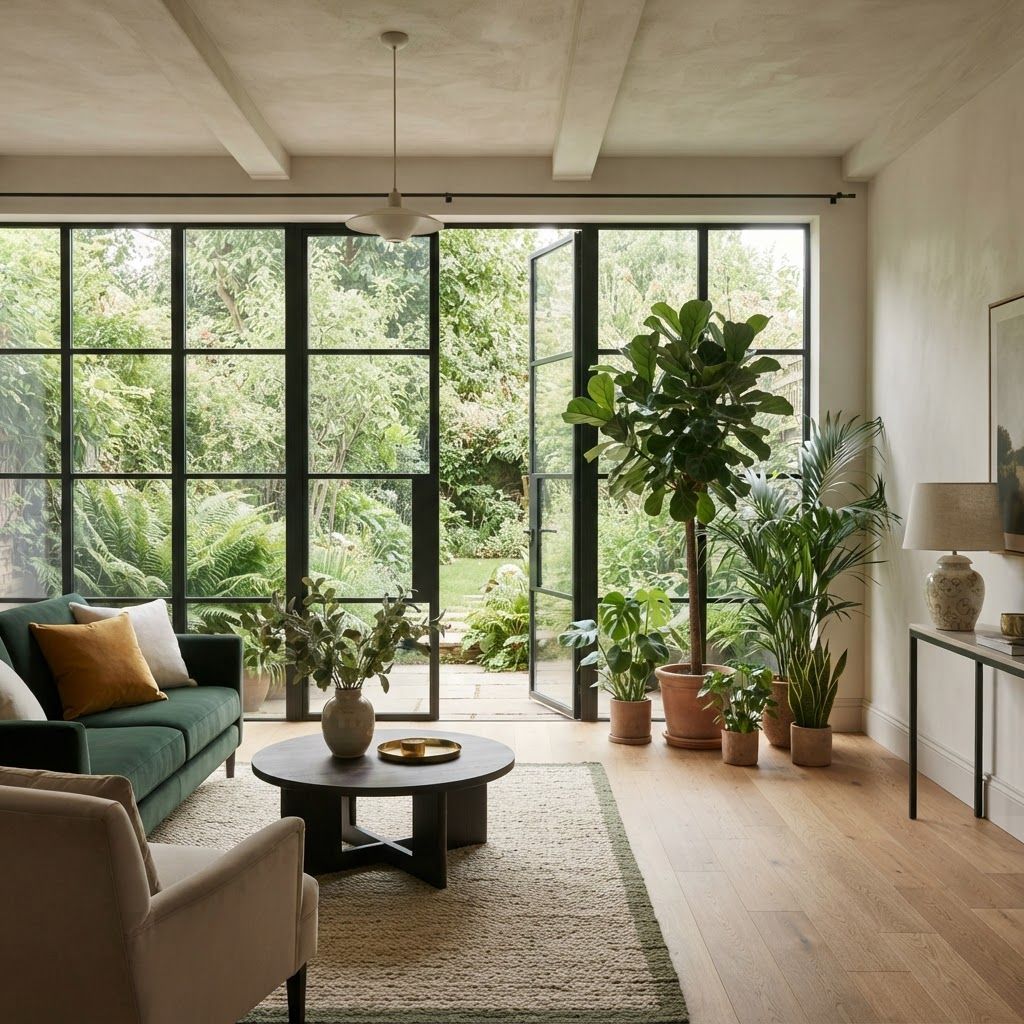
Gulberg Greens occupies a special position in Islamabad's residential landscape. Instead of tightly packed streets, the area is defined by large green plots, farmhouse style properties, mature planting and generous open space. Residents choose it precisely because they want space, quiet and a genuine relationship with the outdoors, and the interiors of these homes should reflect that decision rather than fight it.
A conventional city interior transplanted into a Gulberg Greens property tends to feel wrong. Heavy formal drawing rooms with drawn curtains waste the greatest asset the property has, which is the view and the light. The interiors that succeed here are the ones that open up, borrow the garden as part of the living space and use natural materials that feel at home in a landscaped setting.
Our team at Living Solutions Global works across Islamabad and has particular experience with properties where the boundary between inside and outside matters, including farmhouse style plots and large garden homes. We plan these projects around sightlines, orientation and how the family actually uses the outdoors through the year, then deliver the technical detail needed to make large glazing, covered terraces and open plan interiors work in practice. Our residential interior design service covers concept, drawings, material specification and furniture selection, while our turnkey fit out services handle joinery, electrical work, ceilings, flooring and finishing under a single accountable contract. Because larger plots often involve staged development, we are also comfortable phasing work so the main house is completed and habitable before secondary areas such as guest annexes or outdoor kitchens are built. Families who prefer a woman leading design meetings and site coordination can work with our female interior designer in Islamabad.
The first design decision in a Gulberg Greens home is which rooms deserve the best outlook. Traditionally the formal guest room received the prime position and stayed empty for most of the year. Reverse that logic. Give the daily living space, the dining table and the kitchen the strongest connection to the garden, and place utilities, storage and service areas on the less attractive elevations.
Large sliding or bifold glazing is the natural choice here, but it must be specified properly. Insulated double glazed units with good quality frames and effective seals are essential, because a poorly made large opening delivers heat gain in summer, draughts in winter and dust all year. Deep roof overhangs, pergolas or louvred shading over south and west facing glass keep the interior comfortable without blocking the view.
True indoor outdoor living needs more than a glass door. Keep the internal floor and the external terrace at the same level so there is no step to interrupt movement, and choose an external material that visually relates to the internal floor, such as a matching tone of porcelain rated for outdoor use. Provide a covered transition zone, because a terrace with no shade is unusable in an Islamabad summer afternoon and unusable in monsoon rain.
Plan power, lighting and water outlets on the terrace at the design stage. An outdoor kitchen or barbecue area, ceiling fans under a covered veranda, discreet garden lighting and a water point for planting all become far more expensive once paving is laid.
Homes surrounded by lawn and planting see more soil, leaves, insects and moisture than an inner city house, so the material palette should be forgiving. Textured matt floors hide grit better than polished surfaces and are much safer when wet. Natural stone effect porcelain, honed travertine look tiles and mid tone engineered wood in bedrooms all work well.
Bring natural texture inside to echo the setting. Exposed or clad timber ceilings on a veranda, stone textured feature walls, cane detailing on cabinet doors, jute and wool rugs, linen curtains and unlacquered brass fittings all belong in this environment. Balance them with hard wearing surfaces in the busy zones. Quartz or sintered stone worktops in the kitchen, performance upholstery fabrics in the family lounge and washable paint finishes in circulation areas keep the house practical.
Gulberg Greens homes are used for entertaining more than most properties in the capital. Large families gather, guests visit for long evenings, and outdoor events are common. Design for that reality from the beginning.
Include a dining area that can extend comfortably, ideally with a table that seats eight to twelve or a layout that allows a second table alongside. Plan a serving route from kitchen to terrace that does not pass through the main seating area. Consider a secondary preparation kitchen or utility area for heavy cooking, which keeps the main kitchen presentable when guests are present. Provide a guest powder room close to the entrance and the terrace so visitors never need to walk through private zones.
Space is a gift, but unstructured space feels empty. Divide large open areas into readable zones using rugs, ceiling treatments, lighting positions and low furniture rather than solid walls. A generous seating cluster gathered around a large rug, a reading corner with an armchair and floor lamp near a window, and a defined dining zone under a pendant will make one large room feel considered rather than hollow.
Give circulation genuine width. In a large home, a corridor that is too narrow for two people to pass comfortably undermines the sense of generosity the plot provides. Where possible, let corridors terminate in a window, a piece of art or a planted view rather than a blank wall.
Lighting a big house well requires layering and control. Ambient light should be spread across multiple sources rather than concentrated in the centre of the ceiling. Task lighting belongs in the kitchen, over the dining table, beside beds and at any study or work position. Accent lighting should highlight texture, art and planting.
External lighting matters more here than almost anywhere in Islamabad, because at night an unlit garden turns a beautiful window into a black mirror. Uplight a few mature trees, wash the boundary planting gently and light the pathway to the gate. The interior instantly gains depth, and the sense of space extends far beyond the glass.
Larger properties on the edge of the city need robust planning for power, water and cooling. Solar arrays with battery backup suit these plots well because roof and open area are plentiful, and the system should be integrated into the design rather than added afterwards. Underground water storage, a well organised utility room, adequate boosting for upper floors and proper drainage planning for monsoon runoff all belong in the early design conversation.
Insulation and shading reduce running costs significantly in houses with large glazed areas. Roof insulation, wall treatment on exposed elevations, double glazing and good cross ventilation for the pleasant spring and autumn months together make a substantial difference to comfort and electricity bills.
Furniture in a Gulberg Greens home should be scaled to the volume. Deep sofas, wide armchairs, substantial coffee tables and long dining tables all sit comfortably here, while standard city apartment furniture looks lost. Choose robust frames and removable washable covers where children and outdoor access are part of daily life.
Use greenery generously indoors as well. Large potted palms, fiddle leaf figs and rubber plants suit tall rooms and reinforce the connection to the garden. Group them near light sources and use planters that relate to the material palette rather than competing with it.
The best interiors in Gulberg Greens are the ones that treat the garden as the most important room in the house. Open the plan towards the view, control heat and dust with proper glazing and shading, choose materials that tolerate a green setting, and design generously for the entertaining that these homes naturally attract. Get those fundamentals right and the interior will feel calm, spacious and deeply connected to the landscape that brought you to the area in the first place. Our Islamabad based team can guide you from first sketch to final handover.

Written by the Living Solutions team
Strategy, design, and trade expertise, all under one roof.
Let's discuss how we can turn your vision into sustainable growth and measurable success.


