
A step by step interior design guide for new houses in Islamabad, from early planning and electrical layouts to material selection, joinery and handover. Learn the correct order of work so nothing has to be redone later.
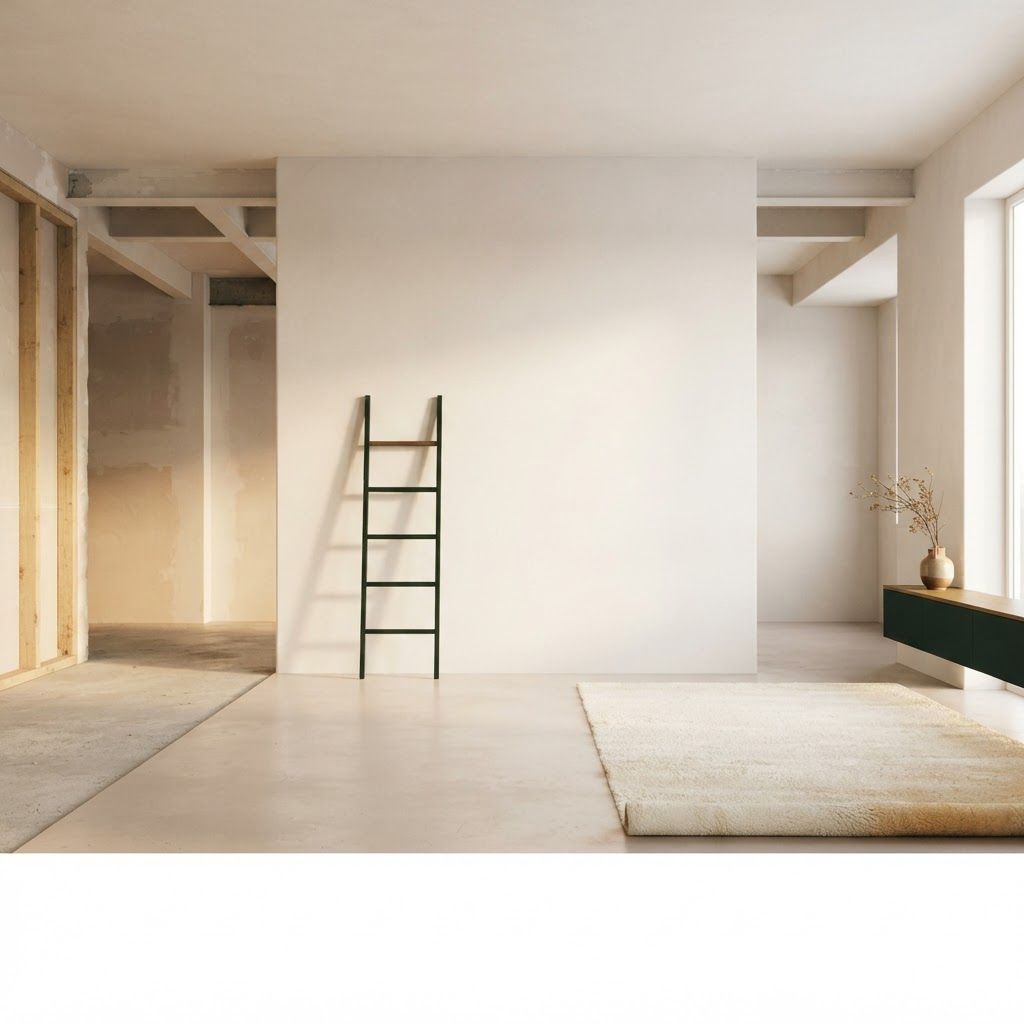
Finishing a new house is the single biggest opportunity a homeowner will ever get. Every decision is still open, nothing has to be demolished, and choices made now will determine how the house feels for the next twenty years. Yet in Islamabad a large number of new houses are finished reactively, with the electrician deciding socket positions, the carpenter deciding wardrobe layouts and the tile supplier effectively deciding the colour scheme. The result is a house that cost a great deal and still does not work properly.
Interior design for a new build is far more than choosing colours. It is the coordination of layout, services, materials, joinery, lighting and furniture into one buildable plan, sequenced so that each trade knows exactly what to do before they arrive on site. Getting that sequence right saves money, avoids rework and produces a noticeably better home.
We at Living Solutions Global are an Islamabad based consultancy, and finishing new houses across the capital is core work for our design division. We prepare a complete technical package before execution begins, covering furniture layouts, electrical and data positions, lighting circuits and switching, false ceiling details, joinery drawings for every cabinet and wardrobe, bathroom elevations, flooring setting out and a locked material schedule with named products. That documentation is what turns a good idea into a good building. Our residential interior design service then runs alongside our own fit out services, so the same team that drew the details supervises the trades who build them. We work regularly with overseas Pakistani owners through scheduled video walkthroughs and photographic progress reporting, and we handle procurement locally so nothing is substituted quietly. Families who prefer a woman leading design meetings and measurement visits can work with our female interior designer in Islamabad, which many households find far more comfortable during the construction phase.
Everything begins with a furniture layout, not a colour palette. Until you know where the sofa, bed, dining table, wardrobes and television will sit, no electrical or lighting decision can be made correctly. Draw each room to scale with the actual furniture sizes you intend to buy, and check the circulation gaps. Leave at least seventy five to ninety centimetres for main walkways, sixty centimetres beside a bed, and one hundred and ten centimetres in front of wardrobes so doors and drawers open fully.
This is also the moment to question the plan. Does the formal drawing room deserve the best light, or should the family lounge take it? Is the kitchen conveniently placed relative to the dining table? Is there a guest washroom reachable without passing bedrooms? Is the upper landing a usable space or dead area? Small adjustments to partitions and door positions are almost free at this stage and impossible later.
Electrical and plumbing decisions are buried in walls and therefore permanent. Be generous and specific. Every bedroom needs sockets on both sides of the bed at the correct height, a socket near the dressing area and a data point if anyone works from home. The living room needs sockets behind the television unit, at the sofa ends for lamps and charging, and at least one on the opposite wall. Kitchens need dedicated circuits for heavy appliances and multiple counter level outlets rather than two on the wrong wall.
Switching layout matters just as much. Plan two way switching for bedrooms and staircases so lights can be controlled from the door and the bed. Group circuits logically and install dimmers on all main living and bedroom lighting. Add provision for solar and battery backup, including inverter position, ventilation and cable routing, even if the system is installed later. Confirm air conditioning routing, drain lines and outdoor unit positions before ceilings are closed, and complete bathroom waterproofing to a proper standard with testing before tiling.
Lighting is where new houses in Islamabad most often disappoint, and it is entirely preventable. Reject the default grid of cool white downlights. Plan three layers in every important room.
Ambient light should be distributed across several positions or delivered through concealed cove lighting rather than one central fixture. Task light belongs over kitchen counters, above the dining table, beside beds, at desks and inside dressing areas. Accent light gives the room character by grazing a textured wall, washing curtains or highlighting art and planting. Specify warm white sources of around three thousand kelvin in living and sleeping areas, keep colour temperature consistent within each room, and reserve cooler light for utility spaces. Do not forget external lighting for the facade, driveway, entrance and garden, since at night these become part of the interior view.
Material selection in a new house should be judged on how it will look after five years of Islamabad dust, sun and monsoon humidity. Matt and textured finishes hide dust far better than high gloss surfaces. Mid tone floors are the most forgiving. Large format porcelain or honed stone effect tiles suit ground floor and circulation areas, while engineered wood adds warmth and acoustic softness upstairs and in bedrooms.
For kitchen worktops, quartz and sintered stone resist turmeric, oil and citrus far better than delicate marble, which is better reserved for a powder room vanity or a feature surface. Windows deserve real investment, since well sealed double glazed aluminium or uPVC units reduce dust, noise and cooling costs simultaneously. Paint should be washable in corridors and children's areas. Lock every one of these choices into a written schedule with brand, code and finish before work begins, because verbal specifications are where quality quietly disappears.
Custom carpentry is the best value available in Pakistan and the biggest differentiator between a house that feels finished and one that feels bare. Design wardrobes to the ceiling with internal organisation and a dedicated upper compartment for seasonal bedding. Plan the kitchen with tall units, deep drawers instead of low cupboards and a pull out pantry. Add a wall mounted television and storage unit in the living room, a bench with concealed shoe storage at the entrance, cabinets under the staircase and shelving in any study.
Before finalising, make a written inventory of what the household stores, including guest crockery, quilts, luggage, sports equipment, tools and children's belongings, and confirm each has a home. Spend on hardware. Genuine hinges, soft close runners and quality handles determine whether joinery still feels good years later.
With the technical work resolved, the decorative layer becomes straightforward. Keep large surfaces calm with warm neutrals drawn from the Islamabad landscape such as sand, stone, ivory and soft charcoal, then introduce character in controlled moments. A deep forest green feature wall behind the bed, fluted wood panelling in the entrance, a darker dining ceiling for intimacy, or brass hardware throughout the joinery all deliver impact without dating the house.
Character comes from layering texture, greenery and craft. A wool rug over tile, hand thrown ceramics beside polished metal, cane cabinet detail against smooth plaster, and original art by Pakistani artists give a new house the depth that new houses usually lack. Group plants in threes at varying heights near light sources.
Phase the work deliberately. Phase one covers everything buried or disruptive, meaning electrical, plumbing, air conditioning, waterproofing, windows, plaster, flooring and false ceilings. Phase two covers fixed joinery, kitchen, wardrobes, bathroom fittings and decorative lighting. Phase three covers loose furniture, curtains, rugs, art and outdoor areas, and can be spread over months while the family lives comfortably in the house.
Hold a contingency of ten to fifteen percent, tie payments to inspected milestones rather than calendar dates, and insist on a written scope so both sides understand what is included. Most disputes on new houses come from vague scope rather than bad faith.
Many new houses in Islamabad are built by families living in the United Kingdom, the Gulf, North America or Australia. Remote projects succeed with three safeguards in place. There must be one accountable party rather than several independent trades, there must be scheduled photographic and video reporting at agreed intervals, and the material schedule must be locked so substitutions cannot happen without approval. With that structure, a house can be finished to a high standard without the owner being present.
A new house in Islamabad gives you one clean chance to get everything right. Plan the furniture layout first, be generous with electrical and lighting provision, choose materials for durability in the local climate, invest heavily in joinery and storage, and leave the decorative layer for last. Follow that order and you will avoid the expensive rework that affects so many capital homes. Our Islamabad team is ready to take your new house from empty structure to complete, comfortable home.

Written by the Living Solutions team
Strategy, design, and trade expertise, all under one roof.
Let's discuss how we can turn your vision into sustainable growth and measurable success.


