
A professional interior design project moves through defined stages from briefing and concept to documentation, procurement, execution and handover. This guide explains what happens at each stage and what the client is responsible for. It also shows why skipping stages leads to expensive rework.
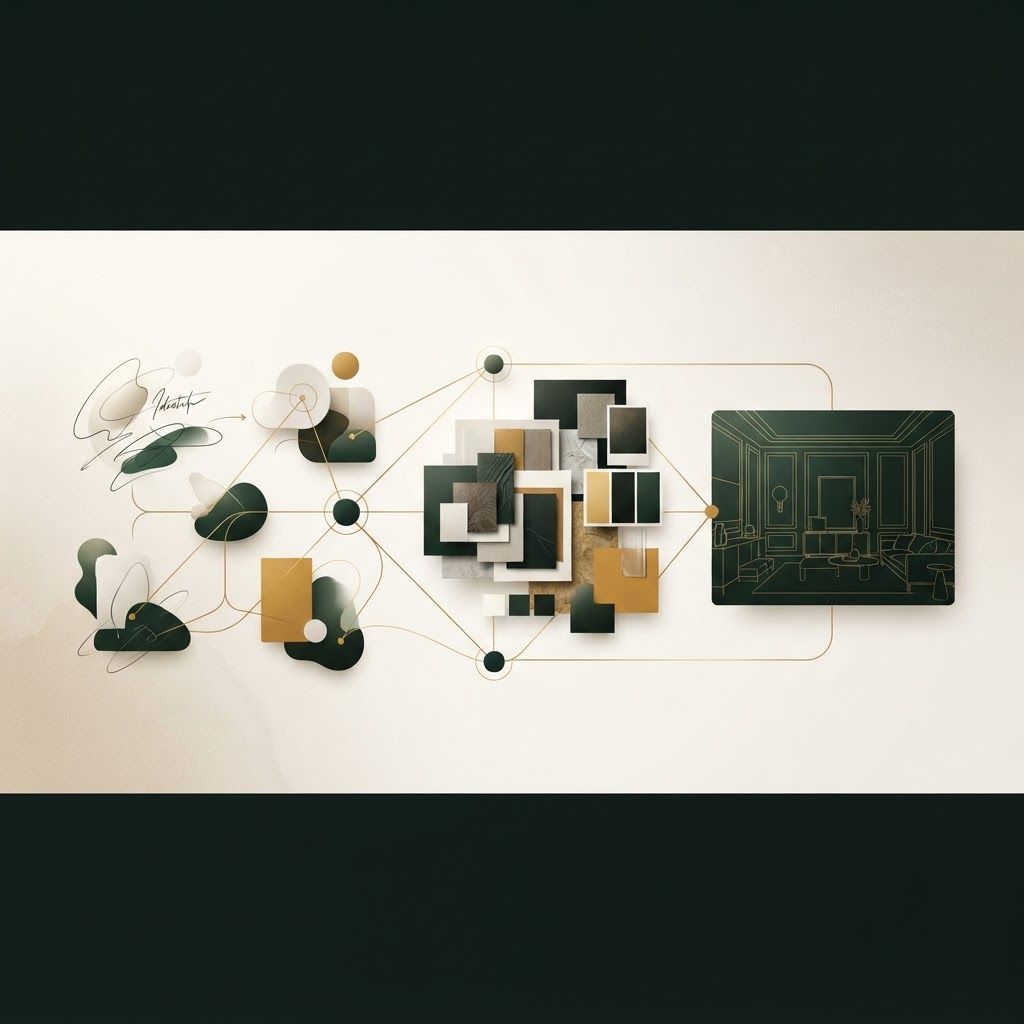
Good interiors are not the product of inspiration alone. They are the result of a structured process where each stage produces the information the next stage depends on. When clients understand that sequence they make better decisions, ask sharper questions and avoid the two most common frustrations in Pakistani projects, namely budget creep and open ended timelines. This guide walks through the process exactly as a professional practice runs it.
At Living Solutions Global our Interior Design and Fit Out division follows a documented process with formal sign off at the end of every stage. You always know what has been agreed, what is pending and what comes next. Nothing proceeds to site until the drawings, the material palette and the costing have been approved in writing, which is why our projects hold their budgets. Explore how we apply this approach across our interior design in Pakistan work, from single apartments to complete villas.
Everything begins with understanding people rather than plans. We ask how many people use the space, at what times, for what activities and with what irritations in the current arrangement. We ask about entertaining habits, storage volume, work from home requirements, children, elderly family members and future changes you anticipate.
We then measure the space precisely, photograph it, check the condition of wiring, plumbing and waterproofing, and identify anything structural that must be respected. The output is a written brief and a budget range. This document becomes the reference against which every later decision is tested.
Space planning is the most consequential stage and the one clients undervalue most. Here we test layout options against real furniture dimensions and real human movement. Can two people pass in the corridor between the dining table and the sideboard? Does the wardrobe door clear the bed? Is the television at a comfortable viewing distance? Does the kitchen support a working triangle rather than a decorative one?
We normally present two or three distinct layouts with different priorities, such as maximum seating for guests, maximum openness, or maximum privacy for a family that works from home. Choosing between them is the single biggest decision you will make, because everything downstream is built on the chosen plan.
With the layout settled we develop the visual language. This covers the colour strategy, material palette, flooring direction, ceiling treatment, lighting character and the overall feeling of the space. We present physical or digital sample boards along with reference imagery so you can see and, where possible, touch what is proposed.
The concept must respond to context, not just taste. In Islamabad we consider strong summer light, dust, hard water, seasonal humidity and the practical reality of family life. A palette that photographs beautifully but shows every mark within a month is a poor choice regardless of how fashionable it looks.
Once the concept is approved we produce the technical package that allows the space to be built accurately. This typically includes dimensioned floor plans, reflected ceiling plans, lighting and switching layouts, socket and data point positions, plumbing coordination, wall elevations, joinery sections, tile setting layouts and a complete finish schedule.
This package is what protects you commercially. When every item is drawn and specified, quotations become comparable, quantities become verifiable and disputes about what was promised largely disappear. Where a project requires architectural or structural input, we coordinate with the relevant consultant at this stage rather than discovering the clash on site.
Next we translate the documentation into an itemised cost plan separating materials, joinery, labour, services, professional fees and contingency. We recommend a contingency of at least ten percent for new work and more for older properties where hidden conditions are likely.
If the total exceeds your budget, this is the moment to adjust, not later. We identify where value can be released without damaging the design intent, for example by substituting a local equivalent for an imported finish or by phasing part of the scope into a second stage.
With approval in place we place orders in a sequence driven by lead times. Long lead items go first, followed by joinery once site measurements are confirmed, then finishing materials. Deliveries are inspected on arrival and anything outside specification is rejected rather than quietly accepted.
Procurement discipline is what keeps a site working. Ordering late or in the wrong order idles trades and stretches the programme far beyond the original estimate.
Site work follows a strict order. Demolition and civil changes come first, then plumbing and electrical rough in, then plaster and false ceilings, then flooring, then joinery installation, then painting and polishing, then light fittings and sanitary ware, then soft furnishing and styling. Ignoring that sequence is the fastest way to damage finished work.
Throughout execution we supervise against the approved drawings, hold trades to the specification, resolve clashes and sign off each stage before payment is released. Progress is reported to you regularly with photographs so there are no surprises. This coordination is the core of our fit out services.
Before handover we prepare a snag list covering every defect however small, from a sticking drawer to an uneven paint edge, and close each item. We then style the space with accessories, artwork, textiles and plants, because a technically complete room can still feel unfinished without that final layer.
Handover includes a walkthrough, care and maintenance guidance for each finish, warranty documentation and a set of as built drawings for your records. Those drawings matter more than clients expect, because the next person who drills into a wall will want to know where the cables run.
Clients often ask what their own role is. It is straightforward but important. Be honest about budget from the beginning. Consolidate feedback so the team is not chasing contradictory instructions from different family members. Make decisions within agreed windows. Release payments on schedule so procurement continues. And resist mid project scope changes unless you accept their effect on cost and time.
Most horror stories in Pakistani interior projects share a single cause, which is starting site work before the design was resolved. Tiles laid before the layout was final. Wiring completed before furniture positions were known. Wardrobes ordered before the wall was measured accurately. Each of these mistakes is cheap to prevent on paper and expensive to correct in concrete.
The process exists because it works. Whether we are delivering a family home or a large residential interior design project, the discipline is the same and so is the benefit.
If you are considering a project this year, the best first step is a proper briefing session. Contact our team, tell us how you want to live in your space, and we will map out the stages, the decisions and the realistic investment your project requires.

Written by the Living Solutions team
Strategy, design, and trade expertise, all under one roof.
Let's discuss how we can turn your vision into sustainable growth and measurable success.


