
Architects and interior designers are often treated as interchangeable, yet their training, responsibilities and legal roles differ significantly. This guide explains what each professional delivers, where their work overlaps and which one you should hire first. It also covers how the two collaborate on Pakistani projects.
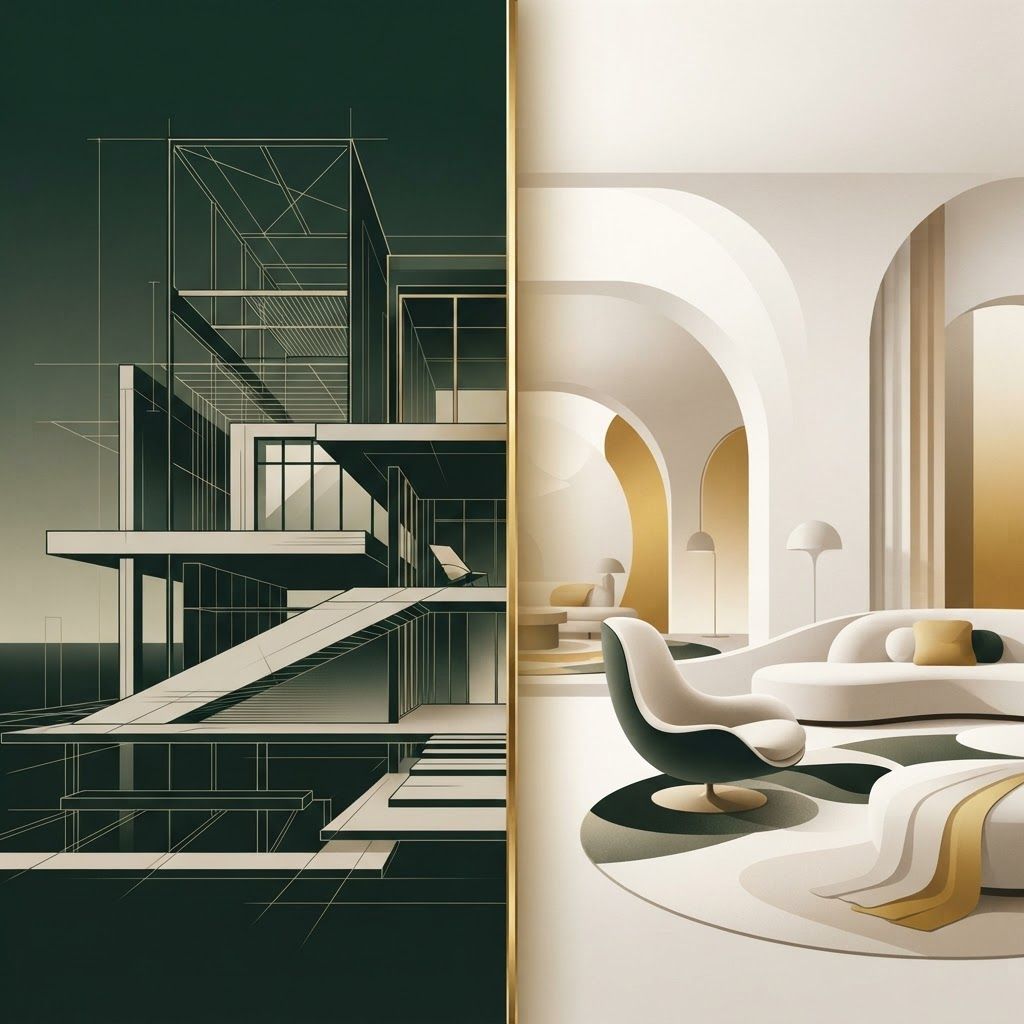
One of the most frequent points of confusion for property owners in Pakistan is deciding who to call first. Should you hire an architect, an interior designer, or both? The confusion is understandable. Both professions deal with buildings, both produce drawings and both talk about light, proportion and materials. Yet their responsibilities, qualifications and legal standing are genuinely different, and hiring the wrong one for your particular need wastes both money and time.
At Living Solutions Global we sit deliberately at the intersection of these disciplines. Our Interior Design and Fit Out division works alongside architects and structural consultants when a project requires it, and takes full ownership of interior planning, detailing and execution. That means clients never get caught between two professionals blaming each other for a coordination gap. If you are unsure which route your project needs, our team will tell you honestly, and our interior design in Pakistan practice is structured to support both new builds and existing spaces.
An architect is concerned primarily with the building itself. Their remit covers the site, the envelope, the structure and the legal permissions that allow construction to proceed. On a new build in Islamabad an architect will study the plot, orientation, setbacks and bylaws of the relevant development authority, then design a building that satisfies both the client brief and the regulations.
Architectural work includes massing and form, structural coordination with engineers, external elevations, roofing, waterproofing strategy, staircases, window openings and the overall relationship between built space and open space. Architects are also the profession that submits drawings for approval and certifies compliance. In Pakistan practising architects are registered with the Pakistan Council of Architects and Town Planners, which gives their signature legal weight on submissions.
Put simply, if you are creating, extending or structurally altering a building, you need an architect. If you are moving a load bearing wall, adding a floor or changing the footprint, that is architectural and engineering territory and no interior designer should authorise it alone.
An interior designer is concerned with how the inside of a building performs and feels for the people using it. The work begins where the shell ends. Space planning within existing walls, circulation, furniture layout, storage strategy, lighting design, material and finish selection, joinery detailing, colour, acoustics and styling all fall to the designer.
Interior designers also handle a great deal of technical documentation that surprises people. Reflected ceiling plans, lighting and switching layouts, socket positions, wall elevations, cabinet sections, tile setting drawings and finish schedules are all standard deliverables. On fit out projects the designer frequently coordinates the trades directly and signs off workmanship stage by stage.
The designer question is not decorative, it is behavioural. Where will your family actually sit? Does the kitchen work for two people cooking at once? Is there daylight where you need it and shade where you do not? Is there enough storage so surfaces stay clear? These questions determine whether a home functions, and they are rarely resolved on an architectural plan alone.
The boundary is not a wall, it is a shared zone. Both professionals care about proportion, natural light, ventilation and the sequence of spaces. Both can advise on window placement. Both think about how a room is entered and what you see first.
Some architects offer interior services and some interior designers have architectural training. That flexibility is useful, but the important thing is competence in the specific task at hand. An architect who rarely details joinery may specify a kitchen that looks elegant in plan and frustrates the cook. A designer with no construction exposure may propose a change that cannot be built without touching structure.
The answer depends on the project.
For a new build or a major structural renovation, engage the architect first. Design the building properly, then bring the interior designer in early, ideally before electrical and plumbing routes are finalised. Bringing a designer in after the ceiling is closed and the tiles are laid guarantees compromise and rework.
For an existing home, apartment or rented space where the structure stays as it is, the interior designer leads. Nearly all improvement in comfort, storage and appearance in such projects comes from interior work rather than structural change.
For commercial spaces the designer usually leads while coordinating with building management, engineers and compliance requirements. When we deliver commercial interior design, our team manages that coordination so the client is not left translating between disciplines.
The best projects run with both professionals talking from the beginning. A simple example makes the point. An architect designs a beautiful double height living space with tall glazing facing west. Wonderful in principle, punishing in an Islamabad summer if the interior team is not consulted about shading, glare and heat load. Involve the designer early and the same window becomes an asset, managed with deep reveals, layered fabric treatment and appropriate glass specification.
Another example concerns services. Sockets, data points, light switches and air conditioning positions depend entirely on furniture layout. Furniture layout is interior work. If services are fixed before layout is agreed, you end up with a bed against a switch bank and a sofa nowhere near a power point. Coordination in the drawing stage costs nothing. Coordination after installation costs money and patience.
On larger jobs the real risk is neither the architecture nor the interior, it is the space between them. Someone has to own the programme, sequence the trades, chase approvals, track procurement and hold parties accountable to the drawings. That role is project management and it is often the difference between a project that finishes and one that drags for a year. Our project management capability exists to close exactly that gap.
Ask for completed projects similar to yours in type and scale, not just attractive images. Ask who will actually attend site and how often. Ask what drawings you will receive and in what detail. Ask how variations are priced. Ask whether structural changes are included and who certifies them. Ask for references you can call.
Above all, ask each professional to define their own scope in writing. Ambiguity at appointment stage becomes conflict at execution stage.
Architects shape the building. Interior designers shape the life inside it. Most successful projects need both, in the right order, with clear responsibilities. If you are unsure where your project sits, speak to our team. We will assess your requirement, tell you plainly whether you need architectural input, and outline the interior scope that will deliver the greatest improvement for your budget.

Written by the Living Solutions team
Strategy, design, and trade expertise, all under one roof.
Let's discuss how we can turn your vision into sustainable growth and measurable success.


