
Ideas and expert guidance for designing a luxury dining room that works for formal entertaining and everyday family meals, covering table sizing, lighting, materials, storage and acoustics.
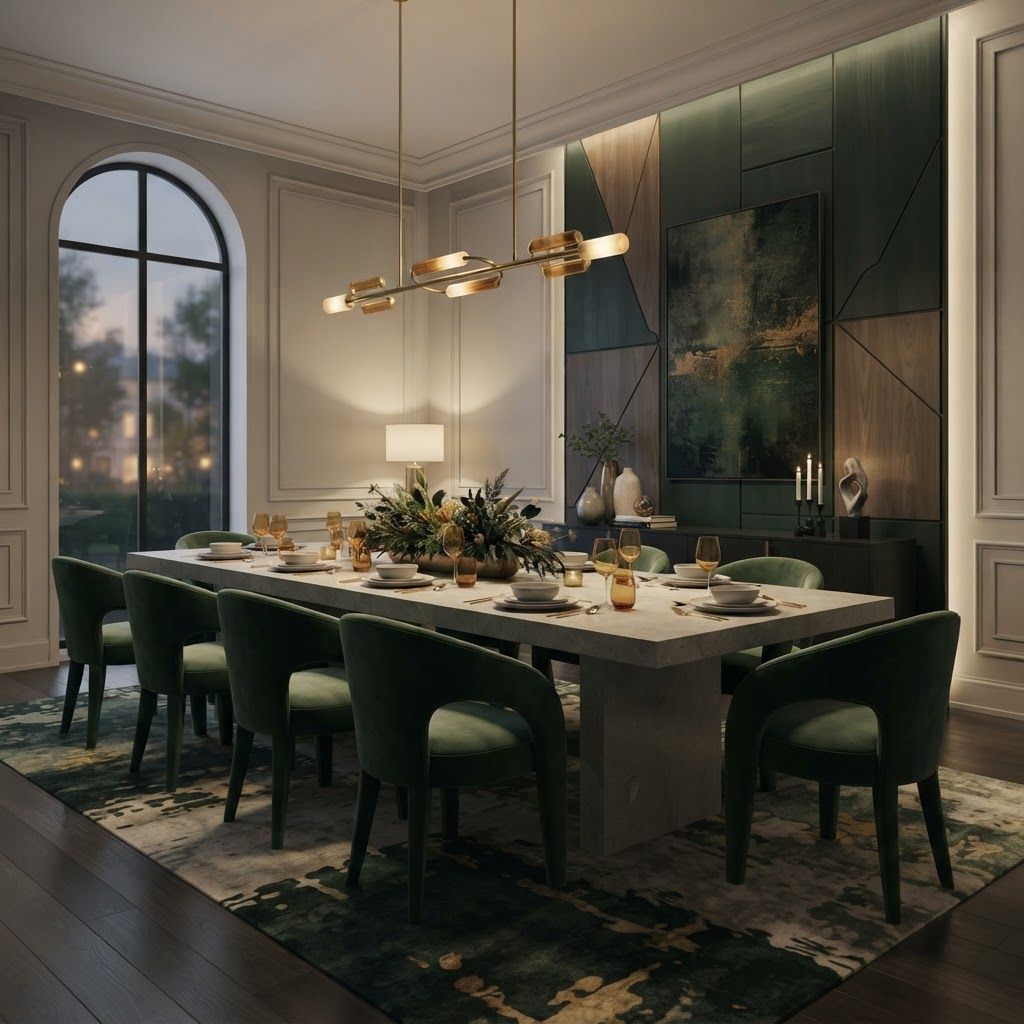
In Pakistani homes, few rooms carry more social meaning than the dining room. Iftar during Ramadan, Eid lunches for extended family, business dinners, birthdays and the ordinary weekday meals that hold a household together all happen around one table. A luxury dining room is therefore not simply a showpiece to walk past. It is a room designed to make people want to stay seated for another hour. Achieving that involves careful geometry, generous lighting control, materials that survive real food and real children, and acoustics that let a table of twelve hold a conversation without shouting. The most impressive dining rooms we visit share a quality that is hard to photograph: they feel comfortable. The chairs support you, the light flatters everyone at the table, the serving route from kitchen to table is short and discreet, and there is somewhere sensible to put a serving dish down. Those things come from planning, not from spending.
Designing a dining room properly means resolving furniture, joinery, lighting and services together, and that is exactly how we work at Living Solutions Global. Our residential interior design team starts with the practical questions most people skip: how many people do you seat on your biggest occasion, how do dishes travel from the kitchen, and do you need the room to double as a workspace or study during the week. We then design the table size, chair spacing, sideboard joinery, panelling and lighting scheme as one coordinated package. Our broader interior design in Pakistan studio manages material selection, from stone tops to upholstery that resists staining, and our fit out services team builds and installs it with a single point of accountability. The result is a room that photographs beautifully and works even better in use.
Almost every disappointing dining room suffers from a table that is the wrong size for the space. Allow twenty four inches of table edge per person as a minimum and twenty seven inches for genuine comfort. A table of ninety six inches by forty two inches will seat eight comfortably and ten at a push. Around the table, leave at least thirty six inches of clearance to the nearest wall or furniture, and forty eight inches where people need to walk behind seated guests carrying dishes. Round tables of sixty inches diameter seat six and encourage shared conversation, which suits family use, while long rectangular tables read as more formal and are easier to serve. Measure the room, mark the table footprint on the floor with tape, and walk the route before ordering anything.
Guests judge a dining room with their bodies. A stunning table surrounded by hard, upright chairs empties the room within twenty minutes of the last course. Look for a seat height of about eighteen inches, a table underside clearance of at least ten to twelve inches above the seat, and a slight recline in the back. Upholstered seats and backs add comfort and absorb sound. In a busy family home, specify performance fabric or leather that wipes clean, and consider a mix where the two head chairs are more sculptural and the side chairs are simpler. Avoid arms that will not slide under the table, because guests will end up sitting further back than intended all evening.
Dining light should fall on the table and the food, with everything else in graded shadow. A single statement pendant or a linear cluster hung roughly thirty to thirty four inches above the tabletop puts light where it belongs and gives the room a focal point. For long tables, use two or three matched pendants spaced evenly rather than one undersized fixture. Support this with a few directional downlights aimed at a sideboard or artwork, and a concealed cove or wall lights to lift the perimeter gently. Everything must dim. Warm light around 2700 kelvin makes food look appetising and skin tones warm, while cool white light does the opposite. Candles remain the cheapest luxury in the room, so plan surfaces and a lighting level that make them read.
The tabletop is the hero material. Natural marble is beautiful but porous, so it will etch from lemon and stain from turmeric unless properly sealed and maintained, which matters in a cuisine built on both. Quartzite and sintered stone offer similar drama with far greater resilience. Solid timber in walnut or oak brings warmth and can be sanded and refinished after years of use. Glass tops feel light in small rooms but show every fingerprint. Whatever you choose, resolve the base carefully: a central pedestal or two end supports give far better legroom than four corner legs on a table that needs to seat extra guests.
Luxury dining rooms rarely have bare walls. Full height panelling in fluted timber, upholstered fabric or painted mouldings gives the room presence and improves acoustics. A fitted sideboard or credenza is the most useful piece you can add, providing a serving surface at the right height plus storage for crockery, cutlery, table linen and glassware that would otherwise crowd the kitchen. Include a discreet drinks or tea station with a stone top so hot pots and kettles are not a risk. If the room adjoins a lounge, a slatted screen or a half height joinery unit can define the dining zone without closing it off.
Hard floors, glass walls and a stone table create an echo chamber where a lively dinner becomes exhausting. Introduce soft mass wherever you can: a large rug sized so the chairs remain on it even when pulled out, lined curtains, upholstered seating and fabric or acoustic backed panelling. These changes are invisible in photographs but transform how long people stay at the table.
Deeper colours suit dining rooms particularly well because these spaces are used mostly in the evening. Forest green, aubergine, deep terracotta and charcoal all create intimacy and make brass or gold accents glow under low light. A large mirror on one wall doubles the impression of candlelight and space, but position it so diners are not staring at themselves throughout the meal. For art, choose one substantial piece rather than a gallery, and hang it where it can be seen from the seats rather than only from the doorway.
Great hosting depends on unglamorous logistics. Keep the path from kitchen to table as short and as clear of seating as possible. Include a floor socket or a discreet outlet near the table for a warming tray or laptop. Provide adequate ventilation, because a room that holds cooking smells will never feel refined. Store table linen flat and close by. Small provisions like these are the difference between a dining room you use every week and one that becomes a storage area.
A luxury dining room is measured by how long people linger in it. Get the dimensions and chairs right, focus the light on the table, choose surfaces that survive real meals, and add texture and joinery to give the room architecture and quiet. Do that and you will have created not just a beautiful room, but the setting for the memories your family will talk about for years.

Written by the Living Solutions team
Strategy, design, and trade expertise, all under one roof.
Let's discuss how we can turn your vision into sustainable growth and measurable success.


