
A practical guide to medical clinic interior design covering patient flow, reception planning, consultation rooms, infection control and accessibility. Learn how design supports clinical efficiency, patient trust and regulatory compliance. See how we design and deliver clinic fit outs in Islamabad and across Pakistan.
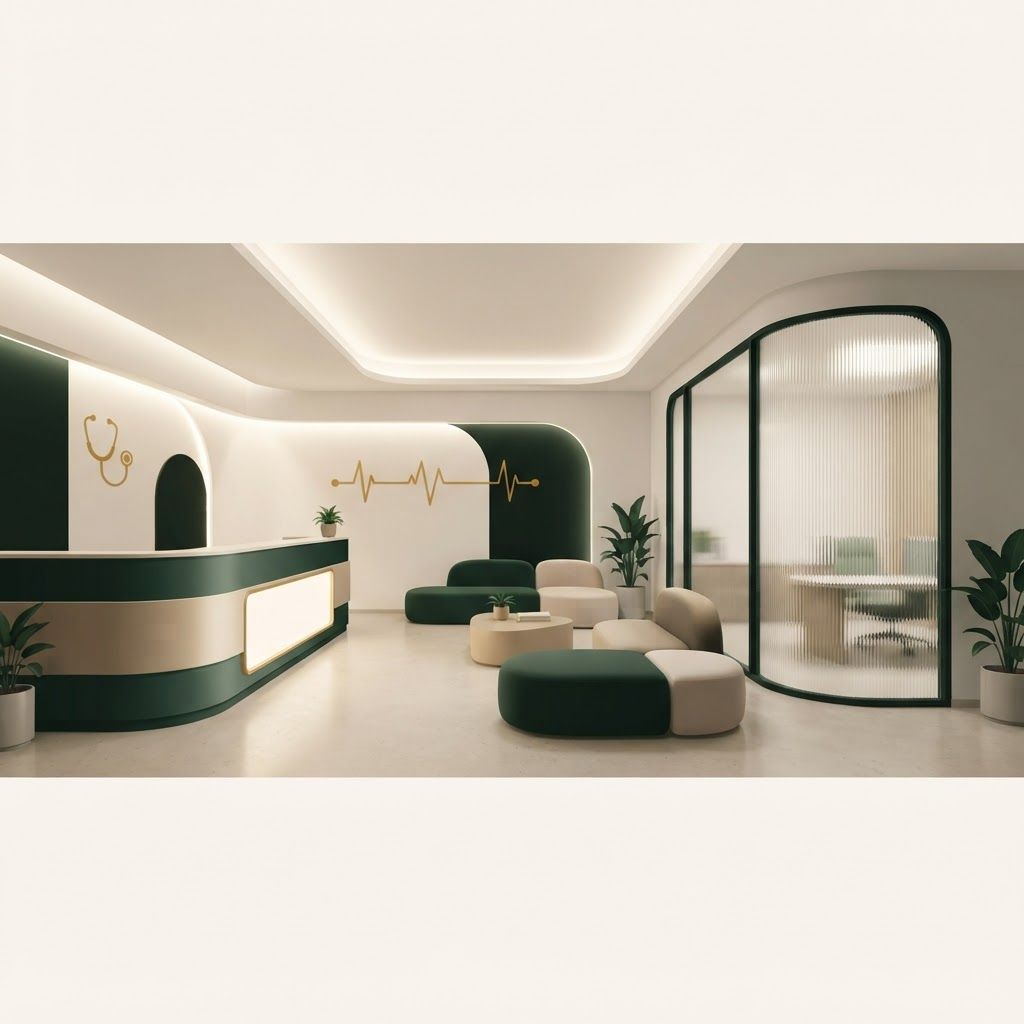
Patients arrive at a medical clinic with some level of anxiety. Before they meet a doctor they read the environment for reassurance: is it clean, is it organised, is my privacy respected, does this team look competent. At the same time the clinic must function as a workplace where consultations run to schedule, records move securely, samples are handled safely and staff are not exhausted by unnecessary walking. Good medical clinic interior design serves both audiences simultaneously. In Pakistan, where private healthcare is expanding rapidly through general practices, specialist centres, diagnostic laboratories and day care facilities, design quality has become a visible marker of clinical standards.
At Living Solutions Global we plan clinics around clinical workflow first and aesthetics second, then make the two work together. Our Interior Design and Fit Out division handles patient flow analysis, room scheduling and adjacencies, reception and records planning, consultation and examination room layout, procedure and treatment areas, infection control detailing, medical gas and services coordination, accessibility compliance, lighting design, joinery and full site delivery. We coordinate closely with clinicians, equipment suppliers and MEP consultants so the finished facility supports actual practice rather than an idealised plan. Our commercial interior design team delivers clinics that are calm for patients, efficient for staff and defensible under inspection.
Every clinic has a sequence: arrival, registration, waiting, consultation, examination, investigation, treatment, payment and departure. Design should make that sequence obvious without staff needing to direct every patient. Place reception in direct view of the entrance. Keep waiting areas visible from reception for reassurance and supervision. Position consultation rooms along a clearly legible corridor. Locate sample collection, dressing or procedure rooms so patients do not need to cross the waiting area repeatedly. Where possible, separate the exit route from the entry route to reduce congestion at peak hours. Clear journeys reduce staff interruptions, shorten perceived waiting times and lower anxiety.
Reception is the clinic's control centre and its biggest privacy risk. Design the counter so conversations cannot be overheard by the waiting queue, using a spaced queue line, a separate discreet position for sensitive discussions and screens that shield monitors from public view. Provide adequate counter working area, secure storage for records or terminals, a comfortable seated working height and a lower accessible section for wheelchair users and children. Plan secure, organised record storage with controlled access, and where records are digital, ensure screen placement, cabling and backup power are properly considered. Data privacy and physical privacy both depend on layout decisions made at design stage.
Waiting is the part of the visit patients remember most negatively, so design it deliberately. Provide a variety of seating including chairs with arms for elderly patients, space for wheelchairs and prams, and a separate quieter corner for families or unwell patients. Avoid long rows of identical chairs facing each other, which increases discomfort. Allow generous circulation so nobody must squeeze past knees. Support the space with natural light where available, calm colours, artwork, planting, clear signage, drinking water, charging points and washrooms nearby. Where children are treated, provide a small dedicated play area with wipeable surfaces. In infectious disease season, the ability to separate a portion of the waiting area, or provide a distinct triage entry, is extremely valuable and should be designed in rather than improvised.
The consultation room is the clinical heart of the facility. A workable general consultation room usually needs around twelve to sixteen square metres to accommodate a desk, clinician chair, two patient chairs, an examination couch with access on at least two sides, a hand wash basin, storage and equipment. Plan the door so it never opens onto an exposed examination couch, and provide a privacy curtain or screen around the couch. Give the clinician a clear view of the door from the desk, and arrange the desk so both clinician and patient can see a screen if records are shared. Provide task lighting for examination separate from ambient lighting, generous power outlets, a dedicated hand hygiene point with elbow or sensor operated taps, and closed storage for consumables. Acoustic separation between consultation rooms is a legal and ethical necessity: use insulated partitions built to the slab, acoustic door seals, and avoid back to back service outlets that transmit sound.
Rooms for dressings, minor procedures, injections, vaccinations, physiotherapy, ultrasound, radiology or laboratory work each carry specific requirements. Consider equipment footprints and service needs, floor loading for heavy imaging machines, radiation shielding where relevant, medical gas provision, additional ventilation and air change rates, larger door widths for trolleys, sluice and clinical waste routes, and clear separation between clean and dirty flows. Sample collection points should be positioned for privacy and for efficient transfer to the laboratory without carrying specimens through public areas.
Infection control is achieved largely through material and joinery detailing. Use impervious, seamless, easily cleaned surfaces with minimal joints. Specify welded sheet vinyl or large format porcelain flooring with coved skirting so there is no dirt trap at the wall junction. Choose washable, scrubbable wall finishes and protect corners and door edges. Avoid open shelving in clinical areas in favour of closed storage. Provide hand hygiene stations at every clinical point of care and alcohol gel dispensers along corridors. Design dedicated routes and holding space for clinical waste, sharps and soiled linen that do not cross patient areas. Ensure ventilation supports the intended room function, with appropriate air changes and extraction from washrooms, sluice rooms and treatment spaces.
A clinic serves the least mobile members of society, so accessibility must be genuine. Provide step free or compliant ramped entry, door widths and corridor dimensions suited to wheelchairs and stretchers, accessible washrooms with grab rails and emergency call points, an accessible section at reception, seating with arms and appropriate heights, and clear tactile and visual wayfinding with strong colour contrast. Consider patients with visual or hearing impairment, elderly patients, pregnant women and those with young children. Lifts are essential in any multi floor clinic, and corridor handrails are a small addition with a large benefit.
Clinical lighting has two jobs. It must support accurate diagnosis, which requires high colour rendering so skin tone, rashes and wound condition are read correctly, plus dedicated examination lighting at higher illuminance. It must also feel humane, which means avoiding a flat grid of glaring downlights across every ceiling. Use indirect and cove lighting in waiting areas and corridors, warmer tones in reception and recovery spaces, neutral tones in clinical rooms, and ensure no light source glares into the eyes of a patient lying on a couch. Maximise daylight where the building allows, since access to natural light demonstrably reduces stress for both patients and staff.
Clinical teams work long shifts under pressure and need proper support space: a staff room away from patient view, lockers, a washroom, a place to eat, and a quiet area for documentation. Provide clean and dirty utility rooms, adequate consumable storage, a pharmacy or medicine store with controlled access and appropriate temperature monitoring, and space for cleaning equipment. Position these support rooms to minimise staff walking distance from consultation areas, because every unnecessary trip costs clinical time.
Healthcare projects carry more regulatory weight than most commercial fit outs. Confirm requirements for licensing, fire safety, emergency exits, emergency lighting, backup power for critical equipment, medical gas certification, radiation protection, waste management and record confidentiality at design stage. Sequence the programme carefully through survey, clinical brief, concept, detailed design, approvals, procurement, construction, commissioning and snagging. Where the clinic must stay open during renovation, plan phasing, dust and noise control, temporary routes and infection control measures explicitly. Budget priority should sit with services, infection control detailing, acoustic separation and clinical equipment coordination before decorative finishes. Our fit out services integrate these requirements into a single delivery programme so approvals and construction move together.
Healthcare businesses often expand from one clinic into several. Standardising room templates, joinery modules, material schedules, signage systems and equipment layouts makes each new branch faster and cheaper to build, easier to staff and consistent for patients. If you are planning growth, financing or a structured expansion into new cities, our advisory colleagues can support feasibility and planning through our business advisory services alongside the design and construction work, and our interior design in Pakistan team can maintain a consistent standard across every location.
A well designed clinic reassures patients, protects their privacy, controls infection risk, complies with regulation and lets clinicians work efficiently for years. Those outcomes are decided in the planning stage, not during decoration. Contact our team to discuss your clinic project and we will develop a design that supports excellent care and sustainable operation.

Written by the Living Solutions team
Strategy, design, and trade expertise, all under one roof.
Let's discuss how we can turn your vision into sustainable growth and measurable success.


