
Modern apartment living rewards clever planning, multipurpose zones and disciplined storage. Learn how to design an apartment that feels open and contemporary while remaining practical for daily family life.
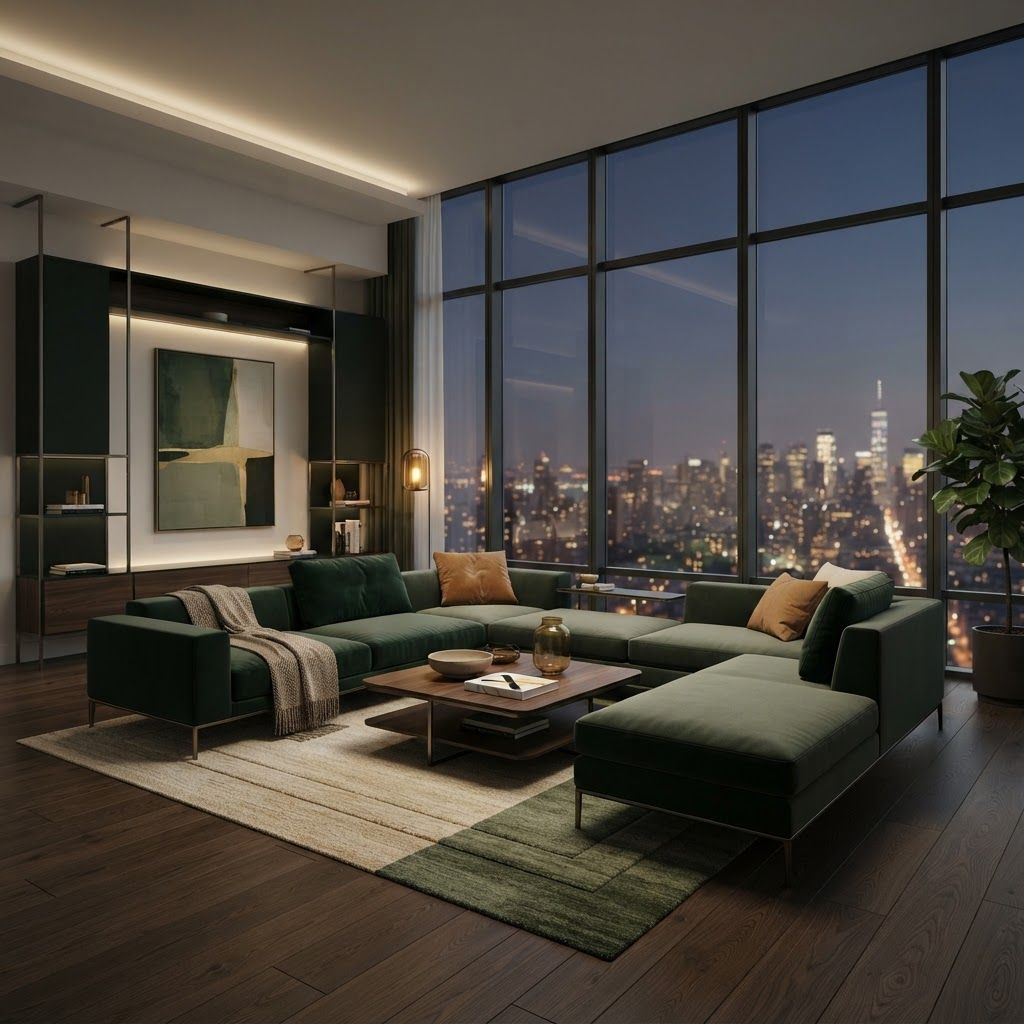
Apartment living is now a mainstream choice in Pakistan rather than a compromise. Well managed developments in Islamabad, Karachi and Lahore offer security, maintenance, community facilities and locations close to work, which increasingly outweighs the appeal of a distant plot. As apartments become permanent family homes rather than temporary accommodation, expectations for their interiors have risen sharply.
Modern apartment design is fundamentally about efficiency without austerity. You are working within a fixed shell, often with a single orientation for natural light and structural limits on what can be moved. Success comes from planning intelligently within those constraints rather than fighting them.
Apartment projects have their own particular demands, including building management approvals, restricted working hours, service lift bookings, limited material storage on site and strict rules about structural alterations. Our Interior Design and Fit Out division at Living Solutions Global is experienced in working within these conditions, sequencing work so it can be delivered efficiently and with minimal disruption to neighbours.
Our residential interior design service covers layout optimisation, bespoke joinery designed to exact wall dimensions, lighting design that compensates for single aspect daylight and complete material coordination. Clients across the country are supported by our wider interior design in Pakistan team, and owners furnishing units for rental returns can also consult our real estate investment advisers about specification levels that attract quality tenants.
Before considering style, map your daily routine. Where do you enter and put down keys, shoes and bags? Where will you eat on an ordinary weekday? Where will you work? Where will children study and play? Where will laundry be dried, which is a genuine planning issue in apartments? Answering these questions reveals the functional zones your layout must accommodate.
Most apartment problems are functional rather than aesthetic. Solving the routine first means the design will support your life rather than merely look attractive in photographs.
Open plan apartments need definition, but solid partitions reduce light and make spaces feel smaller. Define areas instead with rugs, changes in ceiling treatment, lighting circuits, low shelving units, slatted screens or a simple change in furniture orientation. A console table behind a sofa can mark the boundary between living and dining while adding useful surface.
Glazed partitions with slim frames are excellent where you need acoustic separation for a study or bedroom while keeping the flow of daylight intact.
Many apartments receive daylight from one side only, which means the rooms furthest from the windows can feel dim. Keep the areas near the glazing free of visual obstruction, use light reflective finishes on walls and ceilings to bounce light deeper into the plan, and place mirrors on walls opposite windows.
Compensate in darker zones with careful artificial lighting. Wall washing and indirect illumination make an interior room feel far better than a single bright ceiling light, which only emphasises the absence of daylight.
Standard furniture rarely fits apartment dimensions precisely, leaving awkward gaps that waste space and collect dust. Custom joinery built to the exact width and height of a wall can deliver noticeably more storage in the same area. Prioritise a full height entrance unit for shoes and outdoor items, wardrobes that reach the ceiling, a television wall with concealed cabling and integrated storage, and a kitchen designed around drawers rather than deep low cupboards.
Handleless or push to open fronts keep surfaces visually quiet, which matters in compact open plan spaces where the kitchen is always in view.
Because apartment spaces are visually connected, material consistency is essential. Use one flooring finish throughout the main living areas and corridors, one primary timber tone, one metal finish and a narrow colour palette of a warm neutral base with a single accent. This unity makes the apartment feel deliberately designed and considerably larger.
Add richness through texture rather than variety. A ribbed panel, a boucle chair, a woven rug, a matte stone counter and a linen curtain deliver depth without breaking the calm.
Several issues appear in nearly every apartment project. Laundry drying needs a planned solution, whether a ventilated utility area, a ceiling mounted rack in a service balcony or a condenser dryer. Rubbish storage needs a concealed place in the kitchen. Deliveries and shoes need an entrance zone. Air conditioning indoor units need positions that do not blow directly onto seating or beds, and their drain routes should be planned before ceilings are closed.
Sound also matters. Apartments share walls and floors, so rugs, curtains, upholstered furniture and solid core doors noticeably improve acoustic comfort.
Apartment life changes quickly. Choose an extendable dining table, a sofa bed or daybed for occasional guests, nesting side tables and a desk that can move between rooms. Furniture on legs rather than solid plinths keeps floors visible and makes cleaning easier. Avoid oversized sectional sofas that dominate a room and cannot be reconfigured.
A balcony is valuable additional living area in an apartment and deserves proper design. Weather resistant flooring, compact seating, a folding table, planters for greenery and low level lighting turn it into a genuine outdoor room. Privacy screening or planting makes it usable even in closely spaced developments. In many apartments the balcony becomes the most enjoyed space in the home during pleasant months.
Visible cables undermine an otherwise polished interior. Plan concealed routes for television, internet equipment and speakers, provide integrated charging points beside beds and seating, and place the router where signal is strong but the unit is hidden. If you intend to add smart lighting or curtains, install the necessary wiring during the fit out phase.
The best modern apartments are the ones where every square metre has a purpose, storage is generous and concealed, materials are consistent, lighting compensates for limited daylight and furniture can adapt as needs change. Approach the design functionally first and stylistically second, and the apartment will feel spacious, current and genuinely comfortable. If you would like a layout and joinery package designed precisely to your unit, our team can deliver it from measurement to installation.

Written by the Living Solutions team
Strategy, design, and trade expertise, all under one roof.
Let's discuss how we can turn your vision into sustainable growth and measurable success.


