
Modern workspace design replaces rows of identical desks with a mix of settings that match how people actually work. This guide explains the principles, layouts, materials and technology behind workplaces that feel current and perform well.
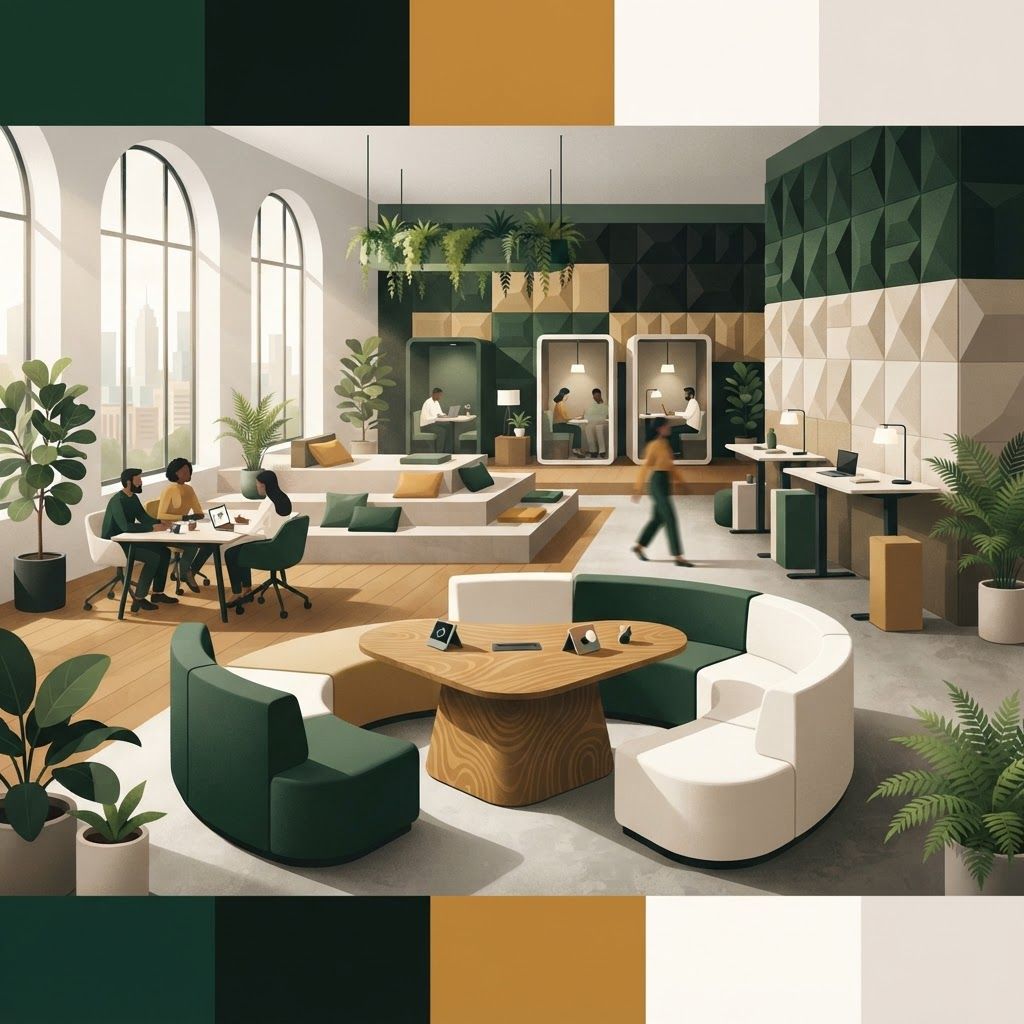
The phrase modern workspace is often reduced to exposed ceilings, bright colours and a table tennis table. Real modern workspace design is far more disciplined than that. It begins with an honest study of how work happens inside a specific organisation, then provides a set of environments that support each mode of work: deep focus, quick coordination, structured meetings, client hosting, learning and rest. The aesthetic follows the plan rather than leading it.
This matters because working patterns have genuinely changed. Teams collaborate more often and in smaller groups, video calls happen from desks rather than only in boardrooms, hybrid attendance means occupancy fluctuates through the week, and staff expectations around comfort and wellbeing have risen sharply. Layouts designed for a static nine to five office simply do not fit that reality.
At Living Solutions Global our Interior Design and Fit Out division designs workspaces around measured requirements rather than trends. We record headcount, attendance patterns, meeting frequency, call volumes and storage reality, then propose an activity based plan with the right ratio of desks, enclosed rooms, collaboration points and quiet spaces. Detailed drawings, material palettes and furniture specifications follow, and delivery runs through our own supervised teams under our office interior design and fit out services, so businesses in Islamabad and across Pakistan get a workspace that is both contemporary and practical.
Instead of assigning identical desks to everyone and hoping for the best, activity based planning allocates space by task type. A typical balanced floor might dedicate roughly sixty percent to individual work settings, twenty percent to collaboration in various group sizes, ten percent to enclosed rooms for calls and confidential discussion, and ten percent to social and support functions. The exact ratios depend on the business, but the discipline of counting settings prevents the most common failure, which is a floor full of desks and nowhere to talk.
Modern floors offer choice. Bench desking suits teams that coordinate constantly. Focus desks with taller screens or a quiet room suit analytical work. Standing height tables suit short stand up reviews. Two person huddle rooms handle the meetings that used to occupy a ten seat boardroom. Phone booths absorb the calls that once disturbed an entire row. Lounge seating supports informal conversation and gives people a genuine change of posture during the day.
Crucially, variety must be proportionate. A single phone booth for eighty people becomes a joke. Count expected simultaneous demand and provide accordingly.
Daylight belongs to the many, not the few. Placing enclosed cabins along the window wall darkens the entire floor and remains one of the most damaging habits in local office planning. Modern layouts push enclosed rooms inboard with glazed fronts, keeping open workstations near glazing so light and views are shared. The perceived quality of the workspace rises immediately, and energy use falls because less artificial light is required during the day.
Openness without acoustic planning produces noise complaints within a month. Successful modern workspaces layer three tactics. Absorption comes from ceiling rafts, felt panels, carpet tiles and upholstered furniture. Separation comes from placing loud functions away from concentration areas and using storage or planting as buffers. Enclosure comes from booths, huddle rooms and properly sealed meeting rooms. Together these allow an open floor to remain genuinely workable.
The modern palette favours warm neutrals with natural texture: light timber veneers, matte laminates, soft greens and clays, stone effect porcelain, felt in muted tones and matte black or brushed metal detailing. Accent colour appears in upholstery, acoustic panels and joinery reveals rather than across whole walls.
Durability drives specification. Carpet tiles allow damaged areas to be replaced individually. Large format porcelain handles heavy traffic in corridors and pantries. Edge banded laminate joinery resists daily knocks. Washable paint keeps corridors presentable. These choices keep a workspace looking new years after handover, which is the practical definition of good design.
Modern means frictionless. Provide power and data at every seat with sufficient sockets, wireless charging where practical, screens in every collaboration setting, tidy cable routing to displays, reliable wireless coverage across the whole floor including pantries and lounges, and consistent conferencing hardware so any room behaves the same way. Room booking panels prevent double bookings and quietly reduce daily friction. Technology should be invisible in appearance and dependable in use.
Contemporary workplaces take comfort seriously. Ergonomic seating, correct desk heights, monitor arms, good ventilation into enclosed rooms, planting, a proper pantry where teams can eat together, a clean prayer space and secure personal storage all shape how people feel about coming to work. Providing well considered facilities for female staff is equally important, and clients who want a lady consultant to advise on these details can work with our female interior designer in Islamabad.
If attendance fluctuates, a one to one desk ratio wastes valuable floor area. Some organisations adopt shared desking with lockers and a booking system, converting the saved area into meeting and collaboration settings that are genuinely in demand. This only works with clear policy, adequate storage and clean desk discipline, so the design must be paired with an operational agreement. Where teams need permanent desks, keep them, but be honest about actual occupancy before signing a larger lease.
Concentrate budget where it is seen and used: entrance and reception, one impressive meeting room, ergonomic chairs, lighting and acoustics. Save on decorative extras, oversized feature joinery in back of house areas and unnecessary bespoke items. Use demountable partitions so the layout can change without demolition, and specify furniture families that can be extended as the team grows. This approach delivers a workspace that looks current, functions properly and adapts to whatever comes next.
Modern workspace design is ultimately about matching space to behaviour, sharing daylight fairly, controlling noise, choosing durable materials and removing daily friction. Companies scaling into new premises often benefit from combining this with wider planning, and our commercial interior design team regularly works alongside clients receiving project management support. If you would like a workspace strategy and layout for your office, we can begin with a survey and a settings count this week.

Written by the Living Solutions team
Strategy, design, and trade expertise, all under one roof.
Let's discuss how we can turn your vision into sustainable growth and measurable success.


