
Office interior design in Rawalpindi blends function, brand identity, and comfort into productive workspaces. Learn what shapes a great office fit out and how we help businesses transform their offices.
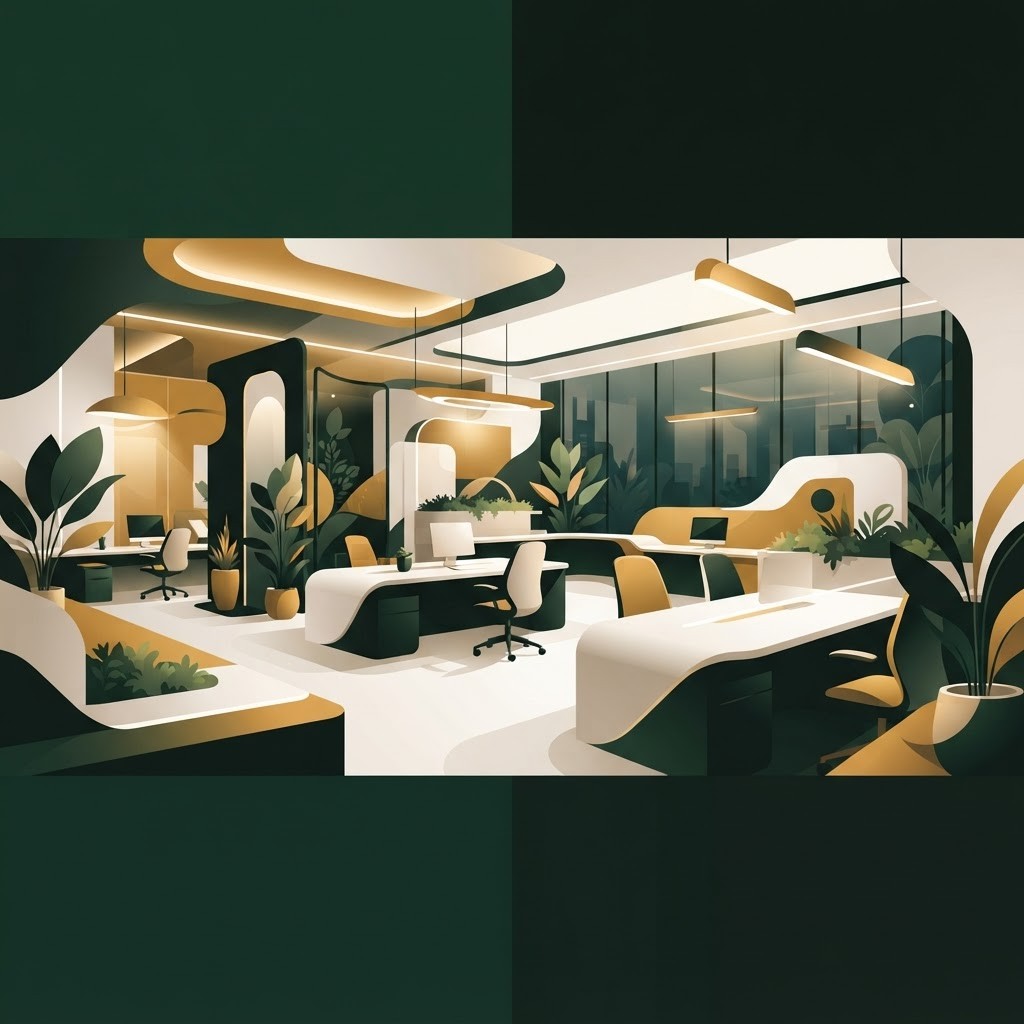
Office interior design in Rawalpindi is the practice of planning, styling, and building work environments that support how a business actually operates. It covers everything from the layout of desks and meeting rooms to lighting, acoustics, ventilation, storage, and the finishes that give a space its character. As Rawalpindi continues to grow as a commercial hub connected closely to Islamabad, more companies are realising that a thoughtfully designed office is not a luxury but a genuine driver of productivity, retention, and brand reputation.
At Living Solutions Global, we are an Islamabad based consultancy with a dedicated Interior Design and Fit Out division that serves clients across Rawalpindi and the wider region. We approach every project as a partnership, taking time to understand your workflow, culture, and budget before a single wall is moved. Our office interior design team combines space planning, material selection, and project delivery so you receive one accountable partner from concept to completion. Whether you are refreshing a single floor or building an entire headquarters, we make the process clear and predictable.
The physical environment quietly influences the way people think, collaborate, and feel throughout the day. A cramped or poorly lit office increases fatigue and slows communication, while a well planned space encourages focus and spontaneous teamwork. In a competitive market, the office also becomes a statement to clients and candidates about who you are. A confident, polished interior signals stability and ambition, which is why growing firms in Rawalpindi are investing more heavily in professional design rather than piecing together furniture on their own.
Strong office design begins with space planning, the discipline of arranging zones so that movement feels natural and departments that work together sit close together. Around that foundation sit several other elements. Lighting should balance natural daylight with layered artificial sources to reduce glare and eye strain. Acoustics matter enormously in open plans, so soft surfaces, partitions, and quiet rooms are used to control noise. Ergonomic furniture protects the health of your team, and durable finishes keep the space looking sharp for years. Finally, branding details such as colour, signage, and texture turn a generic room into a space that feels unmistakably yours.
One of the biggest decisions in any project is how open the office should be. Open plans encourage collaboration and make efficient use of floor area, but they can become distracting without acoustic planning. Private offices support deep focus and confidential conversations yet can isolate teams. Most modern Rawalpindi offices now favour a hybrid model that mixes open desks with meeting pods, phone booths, and breakout areas. This flexible approach lets employees choose the setting that suits the task in front of them, which is exactly the kind of balance our commercial interior design specialists plan for.
The materials you choose shape both the mood and the maintenance of your office. Warm woods, textured stone, soft carpets, and matte metals create a premium yet welcoming feel, while easy to clean surfaces keep high traffic zones practical. Colour has a psychological effect too. Calm greens and neutral tones support concentration, while accent shades bring energy to social areas. Good design layers these choices so that reception, work zones, and relaxation spaces each carry their own atmosphere while still feeling part of one coherent story.
Turning a design into reality is where many businesses feel overwhelmed, because a fit out involves contractors, electrical and mechanical trades, furniture suppliers, and strict timelines. Coordinating all of these while running your business is difficult, which is why professional delivery matters. Our fit out services handle procurement, scheduling, quality control, and site supervision so your team can keep working with minimal disruption. A clear plan reduces costly delays and ensures the finished space matches the promise of the original concept.
A successful office project respects the numbers as much as the aesthetics. The smartest budgets invest in the elements employees interact with every day, such as seating, lighting, and connectivity, while finding value in areas that carry less daily impact. Planning for a little flexibility protects you against surprises once construction begins. By setting priorities early, you avoid the common trap of spending heavily on visible finishes while neglecting the practical systems that keep an office comfortable and efficient.
Businesses change, and a good office should be able to change with them. Modular furniture, movable partitions, and generous cabling infrastructure make it far easier to add staff or reorganise teams later. Designing with sustainability in mind, through energy efficient lighting and durable materials, also lowers running costs over time. This forward looking mindset is central to how we approach every project across Pakistan, and it is reflected in the wider interior design in Pakistan work we deliver for clients in many sectors.
Office interior design in Rawalpindi is ultimately about creating a place where your people do their best work and your brand makes a strong impression. From the first sketch to the final handover, the right partner turns that vision into a space that feels effortless to use. If you are ready to transform your office into an environment that supports growth, we are here to guide you through every stage with expertise, honesty, and a genuine eye for detail.

Written by the Living Solutions team
Strategy, design, and trade expertise, all under one roof.
Let's discuss how we can turn your vision into sustainable growth and measurable success.


