
Office interiors influence productivity, recruitment and client perception. This guide covers workplace planning, acoustics, lighting, meeting room technology and phased delivery for offices in Islamabad.
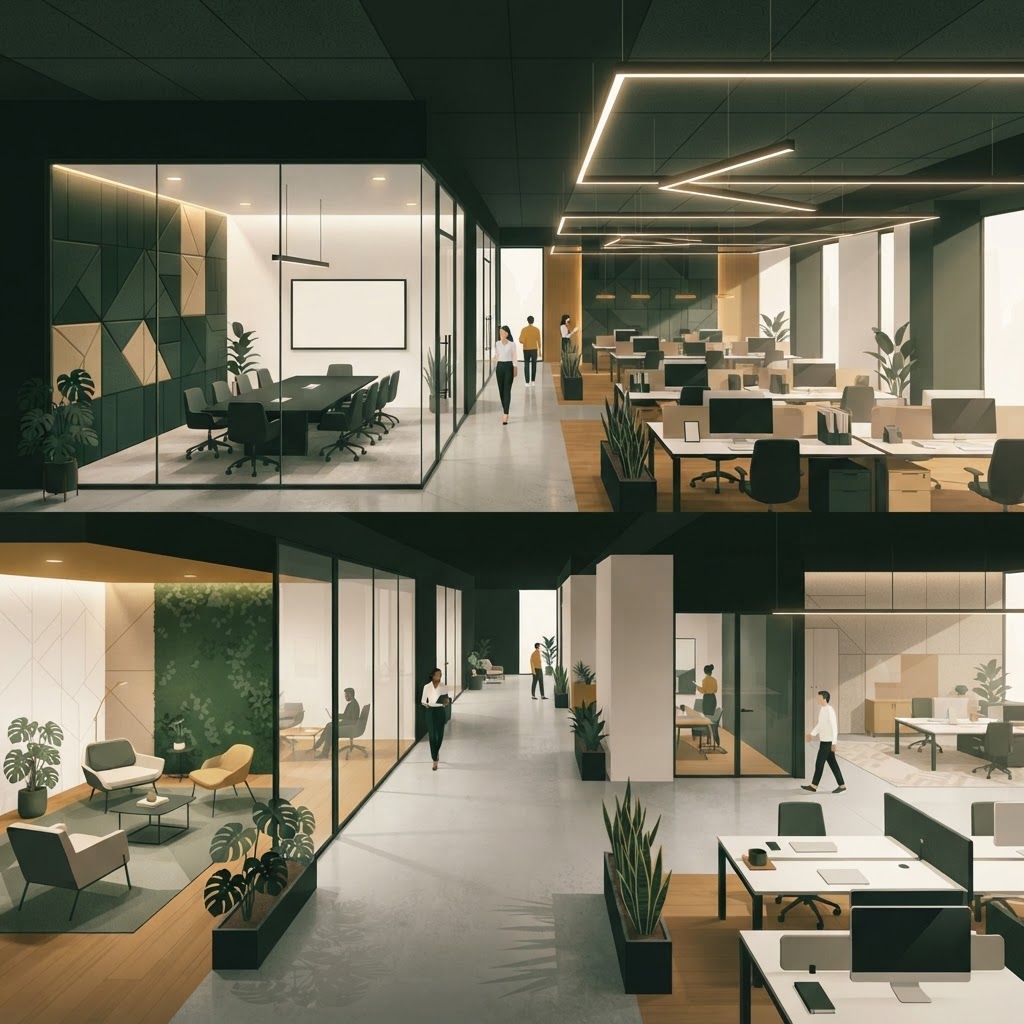
An office is a business tool. It determines how easily teams collaborate, how well people concentrate, how confidently clients perceive the organisation and how likely good candidates are to accept an offer. In Islamabad this has become especially relevant. The capital now hosts a dense mix of consultancies, technology firms, development sector organisations, financial services, law practices and corporate head offices, all competing for the same skilled professionals. Workspace quality has quietly become part of that competition.
The traditional Pakistani office model of enclosed rooms along a corridor with fluorescent ceiling light no longer supports how work actually happens. Teams need spaces for focused individual work, quick informal discussion, formal client meetings and video calls, often within the same footprint. Delivering that requires planning rather than furniture shopping.
The Interior Design and Fit Out division at Living Solutions Global designs and delivers offices across Islamabad for organisations of every size, from a first serviced floor to a multi storey corporate head office. We start with a workplace assessment covering headcount growth, team adjacencies, meeting demand, storage and client journey, then produce space plans, furniture layouts, lighting and power schemes, ceiling and partition details, finish schedules and 3D views. Our delivery team then executes the build, including partitions, electrical, data, HVAC coordination, joinery and furniture installation, so a single accountable party is responsible from concept to occupation.
Effective office planning starts with measurement rather than opinion. How many people are on site at once. Which teams need to sit together. How many meeting rooms are genuinely used, at what sizes, and how often are they double booked. How many calls happen simultaneously. How much physical storage remains necessary once records are digitised.
These answers usually reveal that organisations need fewer large meeting rooms and far more small enclosed spaces. Two person call booths and four person huddle rooms solve the majority of daily needs, while one properly equipped boardroom handles formal occasions. Similarly, open plan works well when it is supported by enough quiet rooms. Open plan without acoustic refuge simply moves the problem rather than solving it.
Circulation deserves equal attention. A clear route from reception to meeting rooms without walking visitors through the working floor protects both confidentiality and concentration. Positioning shared amenities such as printing, tea points and storage away from concentration zones prevents constant low level disruption.
Noise is the leading complaint in modern offices and the easiest problem to prevent at design stage. Acoustic ceiling systems, carpet or acoustic vinyl on floors, upholstered screens between desk clusters, and sound rated partitions with proper sealing at ceiling level all contribute. Glass meeting rooms need acoustic glazing and correctly detailed junctions, otherwise they look private without being private.
Lighting should aim for even, glare free illumination at desk level, typically with recessed linear or panel fixtures selected for low glare rating, supplemented by warmer accent lighting in reception, breakout and meeting areas. Daylight should be maximised by placing enclosed rooms toward the core and open work areas near the facade, with blinds to manage glare on the western elevation.
Thermal comfort completes the picture. Air distribution must reflect the final partition layout, which means HVAC coordination has to happen during design rather than after walls are built. Retrofitting ductwork around new partitions is one of the most common and avoidable cost overruns in office projects.
Reception performs a marketing function. Within seconds it communicates whether an organisation is careful, current and credible. A considered reception desk, a clean brand wall with correctly lit signage, comfortable seating and a defined waiting zone achieve this without extravagance. Materials should be durable because these are the highest traffic surfaces in the building.
Boardrooms need integrated technology planned from the outset. Camera position, microphone coverage, display size relative to viewing distance, cable routing within the table and lighting that flatters participants on video all matter now that hybrid meetings are standard. A beautiful boardroom that performs badly on a client video call actively damages the impression it was built to create.
We provide dedicated office interior design for corporate clients, broader commercial interior design for retail, hospitality and clinical environments, and turnkey fit out services where partitions, services, joinery and furniture must be delivered as one coordinated package. For companies establishing a presence in Pakistan we also coordinate with our advisory team, who handle business setup in Pakistan, so that premises, registration and operational readiness progress in parallel instead of sequentially.
Office budgets are driven by services and partitioning more than by decoration. Electrical distribution, data cabling, fire detection, sprinkler modification and HVAC changes typically consume the largest share of a fit out. Understanding this early prevents unpleasant surprises when the visible finishes turn out to be a smaller line item than expected.
Landlord coordination is equally important in Islamabad's commercial buildings. Base build conditions vary widely, approvals for core alterations take time, and permitted working hours may restrict noisy activity. We review the lease and base build documentation before finalising the design so that the scheme is deliverable within the building's constraints and the programme reflects realistic access.
Most organisations cannot pause operations for a renovation. We therefore plan work in phases, relocating teams temporarily within the floor, completing zones sequentially and scheduling disruptive activity outside business hours where the building allows. Data and telephony cutover is planned as a specific event with a rollback option so a Monday morning never begins with an offline office.
Good workplace design anticipates change. Modular partitions, generous power and data provision, furniture systems that can be reconfigured and meeting rooms sized for flexible use all extend the useful life of a fit out. Companies grow, teams restructure and working patterns evolve. A layout that can absorb that without demolition protects the original investment.
If you are planning an office relocation, expansion or refurbishment in Islamabad, our team is ready to assess your current space and requirements and prepare a workplace strategy with clear design, programme and cost proposals. The objective is straightforward. An office where your people work comfortably, your clients feel confident and your business has room to grow.

Written by the Living Solutions team
Strategy, design, and trade expertise, all under one roof.
Let's discuss how we can turn your vision into sustainable growth and measurable success.


