
Most office interior problems are decided long before construction begins. These are the mistakes we see most often in Pakistani workplaces, why they happen and how to avoid each one on your own project.
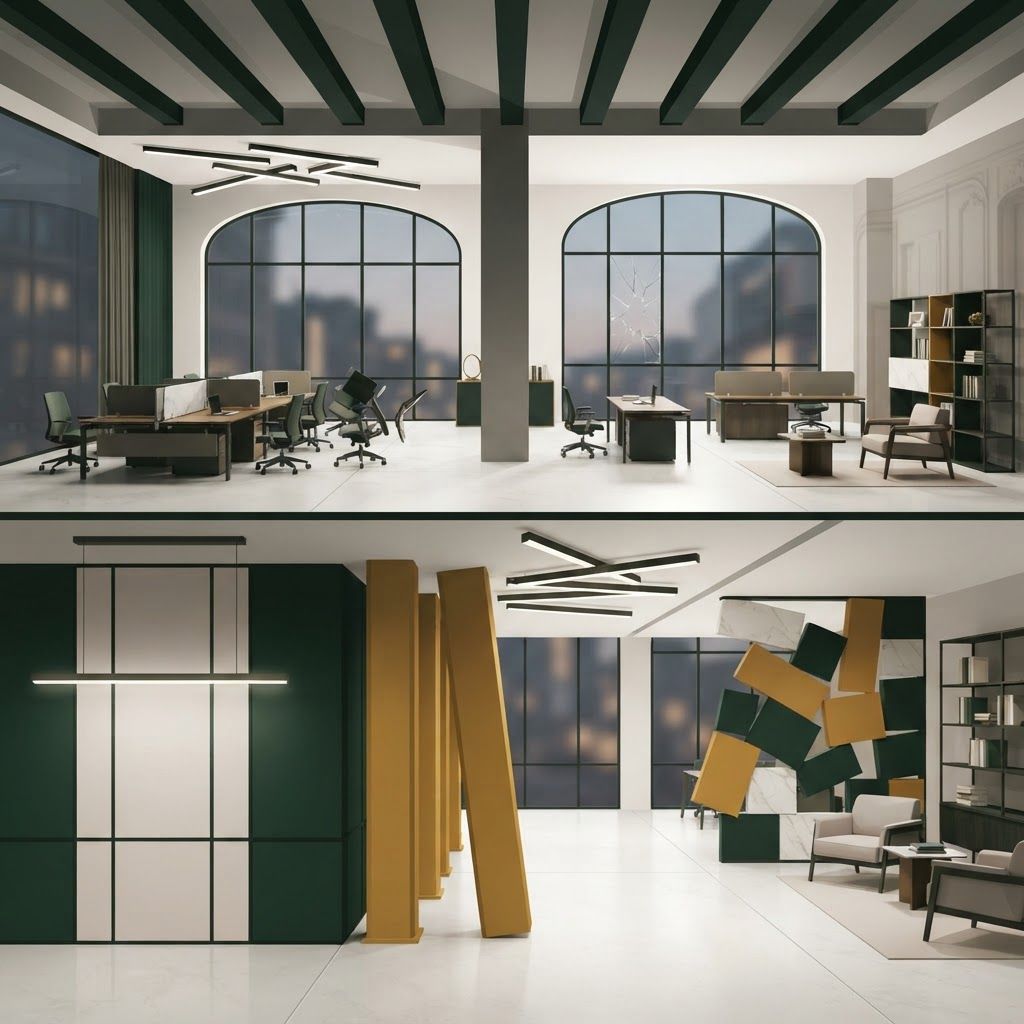
Almost every disappointing office we are asked to rescue contains the same handful of errors. They are rarely dramatic. Nobody sets out to build a dark floor with unusable meeting rooms and nowhere to take a private call. Instead, small decisions taken in the wrong order accumulate until the finished workplace frustrates everyone who uses it. Once partitions are built and ceilings are closed, correcting those decisions costs several times what it would have cost to think them through in advance.
This article lists the mistakes we encounter most frequently in offices across Islamabad and the wider Pakistani market, with the practical alternative in each case. Reading it before you appoint anyone will save you money.
Our Interior Design and Fit Out division at Living Solutions Global exists to catch exactly these issues before they become permanent. We begin with a measured survey and a documented brief, test the layout against headcount growth, coordinate air conditioning and electrical work against the new plan, price every element transparently and supervise the site daily. Because our office interior design and fit out services sit under one roof, there is no gap between the drawing and the built result, which is where most of the mistakes below are born.
Choosing colours, furniture and feature walls before the layout is resolved is the most common error of all. Aesthetics cannot compensate for a plan that puts finance next to the sales floor or forces visitors past a store room. Fix zoning, adjacency, circulation and room counts first. Only then select finishes. Decoration applied to a poor plan produces an office that photographs acceptably and works badly.
Placing enclosed offices along the glazed facade darkens the entire working floor and remains widespread in local practice. It rewards a few individuals and penalises everyone else, while increasing daytime lighting costs. Push enclosed rooms inboard, glaze their fronts so borrowed light passes through, and give open workstations the daylight. The floor immediately feels larger, brighter and more valuable.
Open plan without acoustic strategy guarantees complaints. Hard ceilings, tiled floors, glass partitions and no absorption create an echo chamber where two phone calls disturb thirty people. Provide absorption through ceiling rafts, felt panels, carpet tiles and upholstered furniture, separate loud teams from quiet ones, and include enough phone booths and small rooms for private conversations. Low decorative desk dividers are visual screens, not acoustic solutions.
Companies routinely build one large boardroom and nothing else, then watch two people occupy a twelve seat room for a thirty minute call while others wait. Count your meetings by size honestly. Most organisations need several two to four person rooms, a couple of six to eight person rooms and only one larger boardroom. Right sizing rooms increases usable meeting capacity without adding area.
New partitions change airflow completely. If supply and return are not redistributed, enclosed rooms become stuffy within half an hour and staff prop doors open, destroying both privacy and acoustic performance. Coordinate mechanical work against the new layout during design, ensure every enclosed room has proper supply and extraction, and avoid placing workstations directly under outlets where cold draughts cause constant complaints.
Providing the minimum number of sockets guarantees trailing extension leads within a month. Every workstation needs adequate power and data, meeting rooms need floor or table boxes near the table rather than at the wall, and displays need concealed cable routes. Plan cable management inside desks and joinery from the start. Nothing undermines an expensive interior faster than cables draped across a floor.
Domestic grade flooring, thin laminate joinery without edge banding, delicate upholstery and ordinary emulsion in corridors all fail quickly under commercial traffic. Specify commercial grade carpet tiles or large format porcelain, edge banded or veneered board, powder coated metal, washable paint and contract upholstery. Paying slightly more once is cheaper than replacing finishes in the second year.
Storage is unglamorous, so it gets cut, and then files, stationery, spare chairs and marketing material colonise corners and corridors. Measure existing storage volume before design, allocate proper cupboards, a store room and a print and supplies area, and provide secure personal storage for staff. A tidy office is usually a well planned office rather than a disciplined one.
A cramped pantry, no dedicated prayer space, poor washrooms and inadequate provision for female staff all damage morale and retention regardless of how impressive the reception looks. Allocate real area to these functions and finish them properly. Clients who want a lady consultant to review these details, particularly in family businesses and women led organisations, can work with our female interior designer in Islamabad.
A quotation dramatically below the others almost always reflects thinner materials, missing scope or unrealistic labour assumptions. The shortfall reappears as variations, delays and disputes. Compare quotations element by element, confirm brands and thicknesses, and read the exclusions carefully. Value means a clear scope at a fair price, not the smallest number on the page.
Verbal agreements are the root of most project conflict in the local market. Insist on a written scope of works, a schedule of finishes with approved samples, milestone linked payments, a defined variation procedure requiring written approval before work proceeds, and a defect liability period. Documentation protects both parties and keeps relationships intact.
Companies frequently outgrow a floor within three years, yet many fit outs use permanent block walls, fixed built in furniture and no spare services capacity. Use demountable partitions, extendable furniture families and generous power and data provision so future change is a reconfiguration rather than a demolition. This single mindset saves more money over a lease than any material substitution.
Drawings do not build themselves. Without daily supervision, dimensions drift, substitutions creep in and finishing quality slips. Confirm who will be on site, how often, and who approves each stage. Then walk the site yourself at first fix, at ceiling closure and at joinery installation, because those three moments determine most of the final quality.
Plan before you decorate, share the daylight, treat acoustics seriously, size rooms to real demand, coordinate services, specify commercial materials, document everything and design for growth. Avoiding these mistakes costs almost nothing at the planning stage and transforms the result. If you would like an experienced review of your existing office or a properly documented plan for a new one, our commercial interior design team is ready to help.

Written by the Living Solutions team
Strategy, design, and trade expertise, all under one roof.
Let's discuss how we can turn your vision into sustainable growth and measurable success.


