
Understand the fundamentals of office space planning and how smart layouts improve efficiency, collaboration, and employee satisfaction. Learn how to optimize square footage, zoning, and flow for a productive workplace.
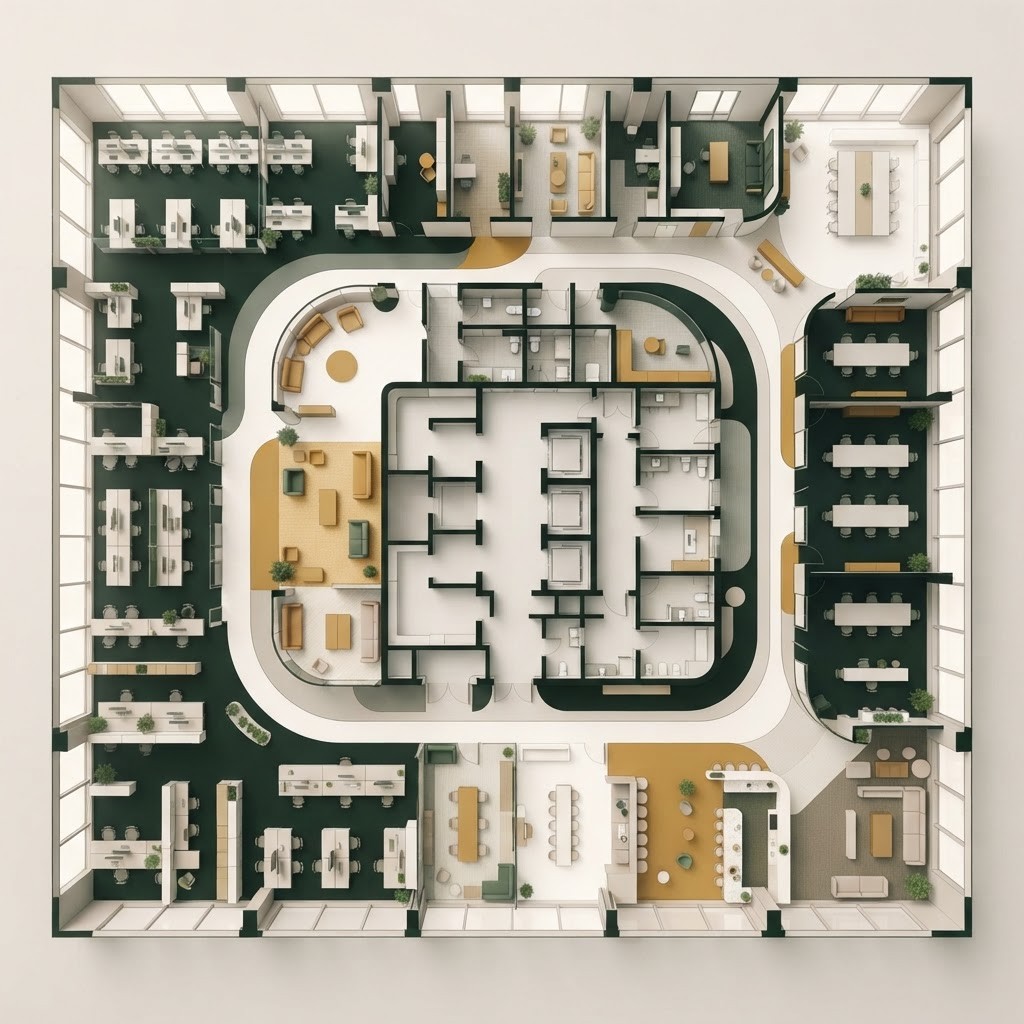
Office space planning is the strategic process of organizing a workplace to maximize efficiency, comfort, and function. It determines how people move, where they work, and how effectively space supports business goals. Done well, space planning improves collaboration, reduces wasted square footage, and creates an environment that employees enjoy. As businesses in Islamabad and across Pakistan seek to make the most of their premises, smart space planning has become a key competitive advantage. This article explains the essentials of effective office space planning.
At Living Solutions Global we approach space planning as both an art and a science. Our team analyzes your workflows, team structure, and growth plans to create layouts that use every square meter wisely. Through our office interior design expertise we design offices that balance productivity, comfort, and brand identity. With Living Solutions Global guiding the process, you gain a workplace that supports your people today and adapts to your needs tomorrow.
Effective space planning begins with a clear understanding of your organization. How many people need workstations, how often do teams collaborate, and what types of tasks dominate the day? Mapping these patterns reveals how much space is needed for focused work, meetings, collaboration, and support functions. This insight prevents costly mistakes, such as too many meeting rooms and too few quiet areas, and ensures the layout genuinely reflects how your business operates.
Great offices are divided into clear zones that serve distinct purposes. Focus zones support concentrated individual work, collaboration zones encourage teamwork, and social zones provide space to relax and connect. Support areas such as storage, print stations, and kitchens should be conveniently located without disrupting workflow. Thoughtful zoning reduces distractions and helps employees intuitively understand where to go for each type of activity, creating a smoother and more productive environment.
The way people move through an office greatly affects efficiency and comfort. Clear circulation paths prevent congestion and make navigation effortless. Frequently used areas should be easy to reach, while quiet zones are best positioned away from busy walkways. Well planned flow reduces interruptions, supports safety, and ensures the space feels open and organized rather than cramped or chaotic. Good circulation is often invisible when done right, but keenly felt when neglected.
Space is a valuable and costly resource, so using it efficiently matters. Smart planning maximizes usable area without overcrowding, balancing density with comfort. Flexible furniture, multipurpose rooms, and shared resources help stretch square footage further. Vertical storage and clever layouts free up floor space, while natural light and open sightlines make even compact offices feel larger. The goal is to achieve efficiency without sacrificing the wellbeing of your team.
Businesses evolve, and offices should be able to evolve with them. Flexible, modular layouts allow you to reconfigure spaces as teams grow or work styles change. Movable partitions, adaptable furniture, and multipurpose areas support this agility without requiring major renovations. Planning for growth from the start protects your investment and ensures your workplace remains functional and relevant for years to come.
Space planning is not only about efficiency, it also shapes wellbeing. Access to natural light, comfortable break areas, quiet spaces, and greenery all contribute to a healthier, happier workforce. Positioning workstations to reduce glare and noise, and providing areas to rest and recharge, helps employees stay energized. A layout that prioritizes people fosters engagement, reduces stress, and supports long term productivity.
Ultimately, office space planning should align with your broader business strategy and culture. The layout communicates your values, supports your ways of working, and creates the experience you want for employees and visitors. Whether your priority is collaboration, focus, flexibility, or brand impact, a well planned office turns space into a strategic asset that drives performance.
Even experienced organizations can stumble when planning space. Common errors include cramming in too many workstations, neglecting quiet areas, and underestimating the need for meeting and social spaces. Poorly placed support functions and blocked circulation paths create daily frustration. Failing to plan for growth often leads to premature and costly reconfiguration. Avoiding these pitfalls requires careful analysis, honest assessment of needs, and a willingness to prioritize people over squeezing in maximum capacity. Learning from these mistakes leads to smarter, more sustainable layouts.
Thoughtful office space planning transforms an ordinary workplace into an efficient, comfortable, and inspiring environment. By understanding how you work, zoning wisely, optimizing flow, and planning for the future, you create a space that supports both people and performance. Whether you are relocating, expanding, or reimagining your current office, expert planning ensures the best possible outcome. Discover our interior design in Pakistan services and let us help you build a workplace designed for success.

Written by the Living Solutions team
Strategy, design, and trade expertise, all under one roof.
Let's discuss how we can turn your vision into sustainable growth and measurable success.


