
How to make open plan living work in real homes, with practical guidance on zoning, flooring, lighting, acoustics, kitchen integration and privacy for Pakistani households.
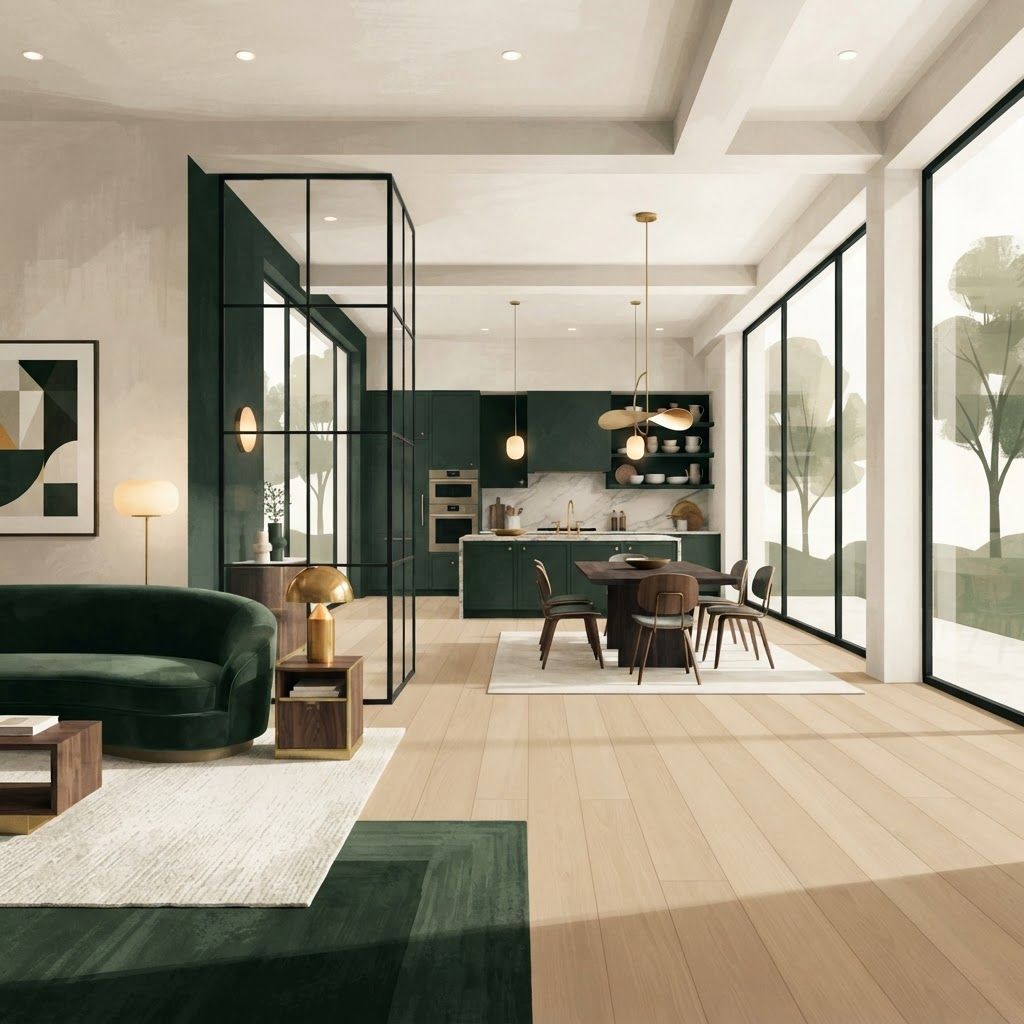
Open plan living is one of the defining features of contemporary residential design, and for good reason. Removing internal walls creates volume, lets daylight travel deeper into a home, and allows a family to occupy one generous space together instead of scattering into small rooms. In Pakistan, where households are often large and multigenerational, the appeal is obvious: parents can cook while watching children, guests can move naturally between seating and dining, and a modest plot can feel considerably more spacious. But open plan is not automatically better. Done without planning, it produces a hall that echoes, a kitchen whose cooking smells reach every sofa, a television audible from the dining table, and a nagging sense that nothing has a defined place. Successful open plan living therefore has less to do with removing walls than with replacing what those walls used to do. Walls previously provided zoning, acoustic separation, visual privacy and a place to put furniture against. When you take them away, you have to reintroduce each of those functions through other design tools, which is exactly what this guide covers.
Open plan is the hardest layout to get right and the easiest to get wrong, which is why we plan it in detail at Living Solutions Global. Our interior design in Pakistan team studies sightlines from the entrance, daylight paths through the day, circulation routes, and the acoustic behaviour of the space before proposing zones. Our residential interior design service then resolves each zone with rugs, ceiling details, joinery and lighting so the space reads as several rooms that happen to share one volume. We apply the same thinking in workplaces through our office interior design practice, where open plan succeeds or fails on acoustics and zoning in exactly the same way. Structural changes, services coordination and finishes are all handled by one accountable team.
Draw the zones first and the furniture second. A typical open plan area needs a lounge zone, a dining zone, a kitchen zone and often a study or play zone, plus clear circulation between them and the front door. Give each zone a centre and a boundary. The lounge boundary is usually a large rug with all seating legs on it, the dining boundary is the pool of light from a pendant, the kitchen boundary is the island. Keep primary walking routes around zones rather than through them, so nobody crosses between the sofa and the television to reach the kitchen. Sketch it at scale, because open plan spaces are forgiving in imagination and unforgiving in reality.
You do not need walls to create separation. A sofa with its back to the dining area defines the lounge instantly. A low sideboard or a double sided console at hip height divides zones while preserving sightlines. Open shelving units, slatted timber screens, fluted glass partitions and half height joinery all filter views without blocking light. Large planters work beautifully as living dividers. The key principle is height: anything below about forty two inches divides the floor plan while keeping the room visually whole, and anything above about seventy two inches starts to behave like a wall, which is sometimes exactly what you want between a kitchen and a formal seating area.
The most elegant zoning happens on the surfaces people do not consciously read. Overhead, a dropped plaster bulkhead above the dining table, a timber slatted panel over the island, or a change in ceiling level over the seating area all signal separate rooms without any obstruction at eye level. These details also conveniently conceal ducting, cove lighting and downlight positions. Underfoot, continuous flooring throughout usually makes an open plan space feel largest, and rugs then provide the zoning. If you prefer material change, keep it to a deliberate transition, such as porcelain in the kitchen and timber in the lounge, and detail the junction with a clean flush threshold rather than a raised strip.
In Pakistan the kitchen is the crux of open plan planning, because our cooking produces serious smoke, oil and aroma. Two strategies work. The first is a genuinely open kitchen with very powerful ducted extraction, at least ten to twelve air changes per hour, a hood wider than the hob, and the shortest possible duct run to outside. The second and often smarter approach is a two part kitchen: a clean open island and preparation area for daily use and entertaining, plus a closed secondary kitchen or utility space for heavy frying, tarka and messy work. Either way, plan the sink and bin positions so a dirty worktop is not the first thing guests see, and specify quieter appliances, because an extractor at full speed in an open room can end a conversation.
Echo is the most common complaint in newly opened spaces, and it is entirely predictable: large volume, hard floors, glass walls and flat plaster ceilings reflect sound. Fix it with absorbent mass distributed around the room. Large wool rugs with good underlay, lined floor to ceiling curtains even where privacy is not needed, upholstered seating, fabric or timber acoustic panelling, and bookshelves filled with actual books all help. Break up long parallel hard surfaces with fluted or slatted texture. If a television zone and a dining zone will be used simultaneously, orient them so the sound projects away from each other and consider directional speakers rather than turning up the volume.
One general lighting circuit across an open plan area guarantees that it will feel like a hall. Instead, give every zone its own controllable layer. Pendants over the dining table, task lighting under kitchen cabinets, floor and table lamps in the lounge, accent spots on artwork and texture, and concealed cove lighting for a soft overall wash. Being able to dim the kitchen to almost nothing while the dining table glows is what makes an open plan room feel intimate in the evening despite its size. Put each zone on a separate switch or a scene controller, and keep colour temperature consistent at 2700 to 3000 kelvin so the space reads as one composition.
Open plan spaces expose clutter mercilessly, because there is no door to close on it. Build in far more concealed storage than a set of separate rooms would need: full height joinery walls with push to open fronts, a media unit that swallows devices and cables, a coat and shoe cupboard near the entrance, toy storage in benches, and a dedicated home for the items that migrate across surfaces. A useful discipline is to give every zone its own storage so nothing needs to travel across the room to be put away.
Fully open is rarely the right answer for a Pakistani family home, where guest hosting often needs to be separate from daily family life. Many of the most successful projects we deliver are broken plan rather than open plan: a large connected space with one or two elements that can be closed. Pocket doors, sliding fluted glass panels or a pivoting screen let you shut off the formal seating area when guests arrive, or close a study during a work call, without giving up the openness the rest of the time. Consider also acoustic and visual privacy for female family members and for prayer space, which is best resolved at planning stage rather than with curtains later.
Open plan rewards a strong relationship with a terrace, lawn or courtyard. Large sliding or bifold glazing, continuous flooring levels between inside and outside, and matching ceiling treatments make the garden read as another zone of the same room, effectively enlarging the space. In Islamabad and other locations with pleasant shoulder seasons, this becomes genuinely usable living area for much of the year. Add deep overhangs, pergolas or external shading to control the harsh summer sun so the glazing is a benefit rather than a heat problem.
Open plan living works when you replace every job the walls were doing. Zone deliberately, divide with furniture and joinery rather than partitions, use ceiling and floor detail to define areas, invest in extraction and acoustics, light each zone separately, and keep the ability to close something off when life requires it. Handled with that level of care, an open plan home feels generous, sociable and calm rather than cavernous, and it will serve a growing family far better than the sum of the small rooms it replaced.

Written by the Living Solutions team
Strategy, design, and trade expertise, all under one roof.
Let's discuss how we can turn your vision into sustainable growth and measurable success.


