
Open plan offices boost collaboration and flexibility when designed well. Learn how zoning, acoustics and thoughtful layout create productive, people focused workspaces.
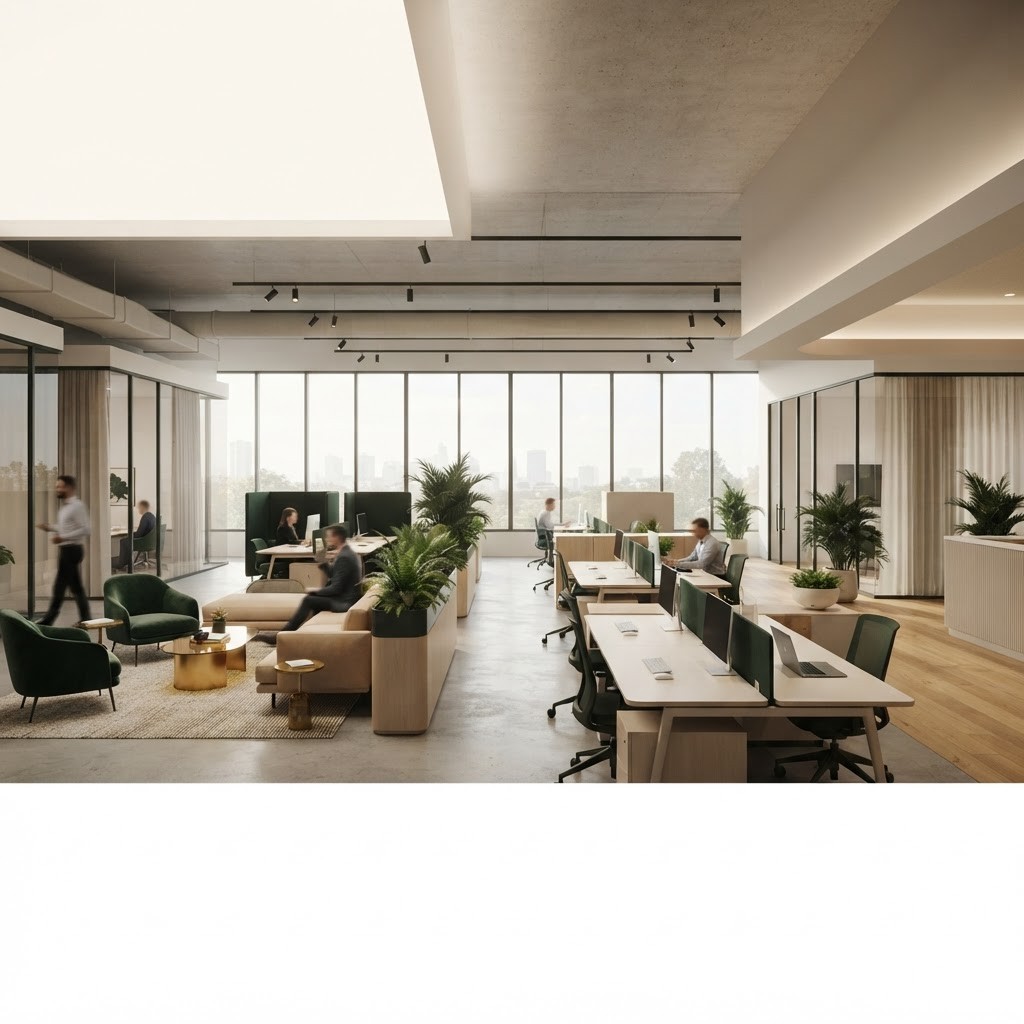
The open plan office has become the defining layout of the modern workplace. By removing walls and barriers, it encourages collaboration, improves communication and creates a sense of energy and transparency. Yet an open plan space only succeeds when it is designed with intention. Without careful planning, openness can lead to noise, distraction and discomfort. The art of open plan design lies in balancing connection with focus, and flexibility with structure.
At Living Solutions Global we help organisations create workplaces that people genuinely enjoy using. Our office interior design team studies how teams work, move and collaborate, then translates those insights into layouts that support productivity and wellbeing. From layout planning to finishes and furniture, we design open plan environments that reflect each company culture and support its goals.
Open plan layouts offer clear advantages. They make efficient use of floor space, adapt easily as teams grow or change, and foster spontaneous interaction that fuels creativity and problem solving. Natural light travels further in open spaces, improving mood and reducing energy use. Visibility across the floor also strengthens a sense of shared purpose and makes teams feel more connected to one another and to leadership.
The key to a functional open plan office is zoning. Rather than one uniform space, the floor should offer a variety of settings for different needs. Focused work zones provide quieter areas for concentration, collaborative hubs encourage teamwork, and social spaces support breaks and informal conversation. Quiet rooms and phone booths give people privacy when required. This activity based approach lets employees choose the right space for each task throughout the day.
Noise is the most common challenge in open plan offices. Without thoughtful acoustic design, conversations and activity can become distracting. Solutions include sound absorbing ceilings, acoustic panels, soft flooring, upholstered furniture and strategically placed greenery. Enclosed meeting rooms and quiet pods remove noisy activities from the main floor. A well planned acoustic strategy allows an open space to feel lively without becoming overwhelming.
Furniture defines how an open plan office functions. Modular desks, movable partitions and flexible seating allow the space to adapt quickly to changing team sizes and ways of working. Ergonomic chairs and adjustable desks support health and comfort during long working hours. Choosing durable, well designed furniture ensures the workplace remains both practical and visually cohesive as needs evolve over time.
Employee wellbeing sits at the heart of successful workplace design. Maximising natural light, ensuring good ventilation and introducing greenery all contribute to a healthier, more pleasant environment. Access to daylight improves focus and mood, while plants soften the space and improve air quality. Comfortable temperatures and thoughtful lighting further enhance the experience, helping people feel their best throughout the working day.
An open plan office is a powerful expression of company identity. Colours, materials, artwork and signage can reinforce brand values and create a strong sense of place. Reception areas, meeting rooms and feature walls offer opportunities to tell the company story to visitors and staff alike. A workspace that reflects its brand strengthens culture, pride and belonging among the people who use it every day.
Turning an open plan concept into reality requires precise coordination of trades, materials and installations. Professional fit out services ensure that partitions, flooring, ceilings, lighting and furniture come together seamlessly and to a high standard. Careful project delivery protects both the design vision and the budget, ensuring the finished workspace performs exactly as intended from day one.
Modern work patterns have changed how open plan offices are used. With hybrid schedules and flexible attendance now common, workspaces must adapt to fluctuating occupancy and a wider range of activities. Hot desking, bookable meeting rooms and shared collaborative zones make efficient use of space when not everyone is present at once. Technology integration, from seamless video conferencing to easy connectivity, is essential to support employees moving between home and office. Designing for flexibility ensures the workspace remains valuable and relevant regardless of how working patterns continue to evolve.
Open plan design can fail when openness is prioritised at the expense of comfort and function. Insufficient quiet space leaves employees with nowhere to concentrate, while neglected acoustics create constant distraction. A lack of visual variety can make large floors feel monotonous, and inadequate storage leads to clutter that undermines the clean aesthetic. Overcrowding to maximise headcount can quickly erode the very benefits open plan is meant to deliver. Avoiding these pitfalls requires balancing openness with the human need for focus, privacy and comfort.
A well designed open plan office does more than save space. It nurtures collaboration, supports focus and expresses who a company is. By combining smart zoning, strong acoustics, flexible furniture and a focus on wellbeing, we create workplaces that inspire and endure. Contact our team to design an open plan office that works beautifully for your business in Islamabad and across Pakistan.

Written by the Living Solutions team
Strategy, design, and trade expertise, all under one roof.
Let's discuss how we can turn your vision into sustainable growth and measurable success.


