
Explore pharmacy interior design trends covering dispensing workflow, shelving strategy, cold chain storage, private consultation areas and lighting. Learn how layout influences basket size, dispensing speed and regulatory compliance. See how we design and deliver pharmacy fit outs in Islamabad and across Pakistan.
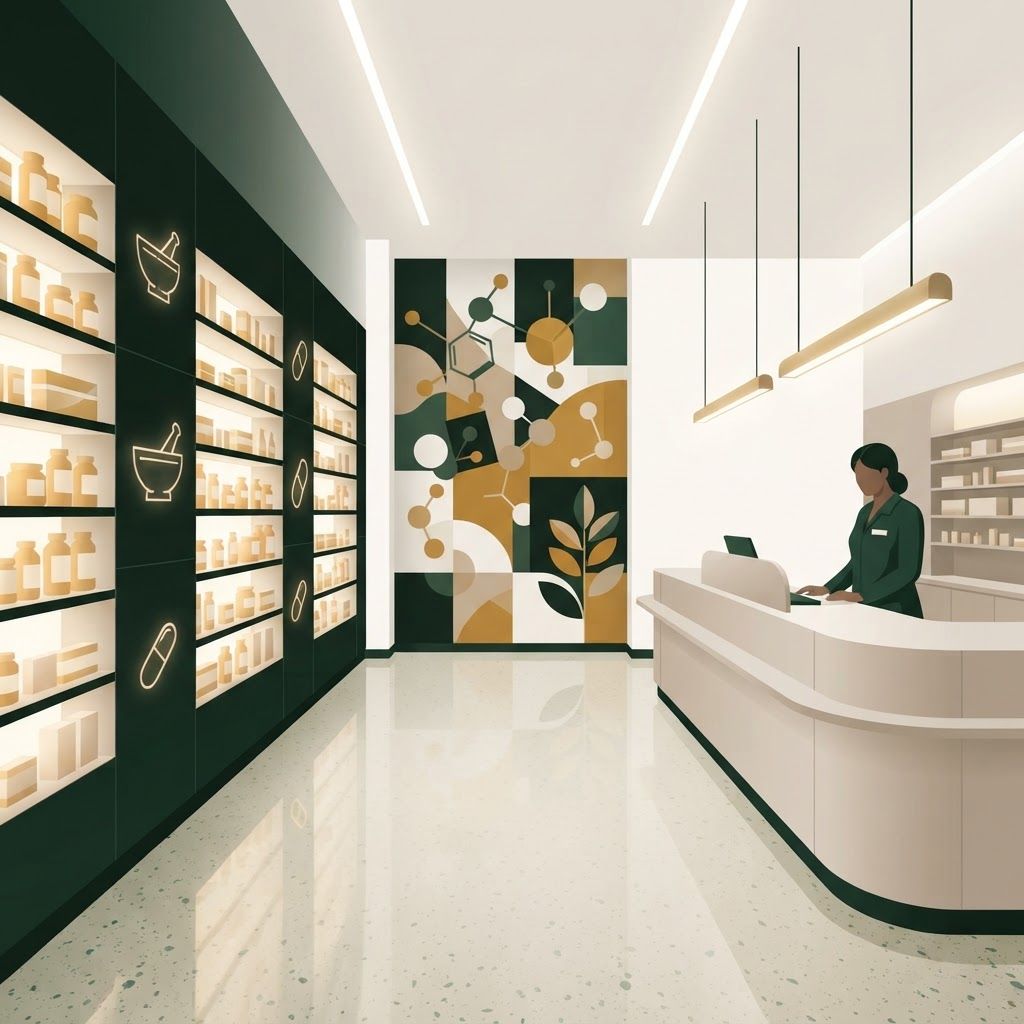
A pharmacy performs two very different jobs in one space. It dispenses medicine accurately and safely, which demands clinical discipline, secure storage, cold chain integrity and privacy. It also sells a wide range of health, personal care and wellness products, which demands retail thinking about layout, visibility, merchandising and impulse purchase. Balancing those roles is the central design challenge. In Pakistan the sector is changing quickly, moving from small counter based shops towards organised, branded pharmacy chains with open shelving, consultation services and delivery integration. The pharmacies that design for both dispensing efficiency and retail performance are the ones capturing this shift.
Our team at Living Solutions Global designs pharmacies that dispense faster and sell better. Our Interior Design and Fit Out division plans dispensing counter ergonomics, back of counter medicine storage systems, cold chain and controlled drug provision, retail shelving layout and category zoning, private consultation areas, lighting, signage, finishes, services coordination and full site construction. We work with independent pharmacies and expanding chains, and we produce documentation that can be repeated consistently across branches. Whether you are opening a neighbourhood pharmacy in Islamabad or rolling out a national format, our commercial interior design team can deliver it end to end.
The traditional model placed nearly everything behind a counter, forcing customers to ask for each item. Modern pharmacies open the floor for self selection categories such as vitamins, supplements, skincare, baby care, oral care, personal hygiene, first aid and medical devices, while keeping prescription and controlled medicines securely behind the dispensing counter. Opening the floor increases basket size substantially because customers browse and discover, and it reduces staff time spent fetching low value items. The design task is to define the boundary clearly: an open, welcoming retail area with a distinct, authoritative dispensing zone that is visibly secure and professionally staffed.
The dispensing counter is where accuracy, speed and legal responsibility converge. Design it as a proper workstation rather than a shop till. Provide adequate counter length for reading prescriptions, assembling items, labelling, packing and payment, with separate positions for receiving and handover in busier pharmacies to prevent queue collision. Set working heights ergonomically, include a lower accessible section for wheelchair users, and provide seating options for long shifts. Behind the counter, storage should be organised by a clear system, whether alphabetical, therapeutic category or fast moving priority, using adjustable shelving, pull out drawer units and clearly labelled bins. Place the most frequently dispensed items within a single step and arm's reach of the handover point. Provide power and data for terminals, label printers and screens with proper cable management, plus reliable backup power so dispensing continues during outages.
Pharmacists increasingly provide advice, blood pressure and sugar checks, vaccination, adherence counselling and minor ailment guidance. These services need a private or semi private space where conversation cannot be overheard. Even a small screened alcove with two chairs, a small table, a hand hygiene point and a lockable cupboard adds significant value and differentiates a pharmacy from a general store. Where injections or point of care testing are offered, provide appropriate hygiene surfaces, sharps disposal, clinical waste handling and ventilation. Position the consultation area so patients can reach it without walking through the queue.
Vaccines, insulin, biologics and certain antibiotics require reliable refrigeration with temperature monitoring, alarms and backup power. Specify pharmaceutical grade refrigerators rather than domestic units, locate them with adequate ventilation clearance and away from direct sunlight or heat sources, and plan a nearby power supply on the backup circuit. Controlled substances need a secure, lockable cabinet or safe positioned discreetly with restricted access and clear record keeping space. Bulk stock storage should sit in a dedicated store room with organised shelving, pest control measures, temperature and humidity control, and a receiving point that does not route deliveries across the retail floor. In Pakistan's climate, thermal control of both storage and the retail floor is essential because heat degrades many products.
Retail performance in a pharmacy depends on category logic. Place high frequency destination categories deeper in the store so customers pass other products on the way. Position impulse and low consideration items near the queue and handover point, which is often the highest value merchandising space in the entire pharmacy because customers wait there. Group related products so customers can shop a need rather than a brand: baby care together, wound care together, cold and flu together. Use prime selling height between roughly one hundred and twenty and one hundred and sixty centimetres for key lines, with bulk and family sizes low and display above. Keep central floor fixtures low enough to preserve sight lines across the store for both merchandising and security. Choose adjustable gondola and wall systems because pharmacy ranges change constantly, and ensure shelf edge labelling is consistent, legible and easy to update.
Pharmacies should feel bright, orderly and clinical without becoming harsh. Provide even ambient light across the retail floor, generally around five hundred lux, with vertical illumination on shelving so packaging and labels are easy to read, which matters greatly for elderly customers. Increase task lighting at the dispensing counter to support accurate label reading and product identification, using high colour rendering sources. Add accent lighting to feature displays, skincare and wellness categories to lift perceived value. Use backlighting behind the dispensing area to create a strong visual anchor and reinforce brand identity from the street. Choose efficient fittings, since a pharmacy typically operates long hours and lighting is a material part of the energy bill.
Waiting for a prescription is the main friction point in pharmacy retail. Design the queue so it does not block the entrance or main aisles, mark its position clearly, and use adjacent shelving for well chosen impulse products. In busier locations, separate the prescription drop off from the collection point and consider a numbered or screen based system so customers can browse while waiting rather than standing in line. Provide a seat or two for elderly and unwell customers, which is a small courtesy with a large reputational effect.
Online pharmacy ordering and home delivery are growing rapidly. Design a dedicated packing and rider handover point separate from the main customer counter, with its own small counter, storage for packing materials, order screen and, ideally, separate access to the street. This protects the in store experience during peak dispatch periods and speeds up fulfilment. Allow space for a small number of staged orders awaiting collection, with clear labelling to prevent mix ups.
Specify hard wearing, easily cleaned finishes: slip resistant porcelain or vinyl flooring with coved skirting in clinical zones, washable wall finishes, solid surface or compact laminate counters with sealed joints, and protection at trolley and corner impact points. Ensure ventilation is adequate and that washroom and waste areas are properly extracted. Confirm regulatory requirements early, including licensing, qualified person presence, storage and record keeping provisions, controlled drug security, clinical and pharmaceutical waste disposal, fire exits, emergency lighting and accessibility. Accessibility deserves particular attention here because pharmacy customers include elderly, disabled, pregnant and unwell people: provide step free entry, wide aisles, reachable shelves for essentials, an accessible counter height and clear high contrast signage. Our fit out services integrate these requirements into the drawings and the construction programme so compliance is built in rather than corrected later.
Pharmacy is a scale business, and design should support replication. Document a kit of parts: standard dispensing counter modules, back of counter storage units, shelving specifications, lighting schedules, material palettes, signage rules and layout templates for small, medium and large floor plates. This reduces design cost per branch, shortens construction, keeps the customer experience consistent and simplifies procurement and staff training. For pharmacies importing equipment, refrigeration or specialist stock, our trade colleagues can assist with sourcing and clearance through our import consultancy, while our interior design in Pakistan team maintains a uniform standard across every location.
A well designed pharmacy lets staff dispense accurately without wasted steps, protects product integrity and patient privacy, complies confidently with regulation and encourages customers to browse rather than simply collect. Those results come from disciplined workflow planning and retail logic working together. Contact our team to discuss your pharmacy project and we will design a space that performs on both counts.

Written by the Living Solutions team
Strategy, design, and trade expertise, all under one roof.
Let's discuss how we can turn your vision into sustainable growth and measurable success.


