
Practical retail store interior design ideas covering layout, customer flow, merchandising zones, lighting and checkout planning. Learn how design decisions lift conversion rate, basket size and staff efficiency. Discover how we plan and deliver retail fit outs in Islamabad and across Pakistan.
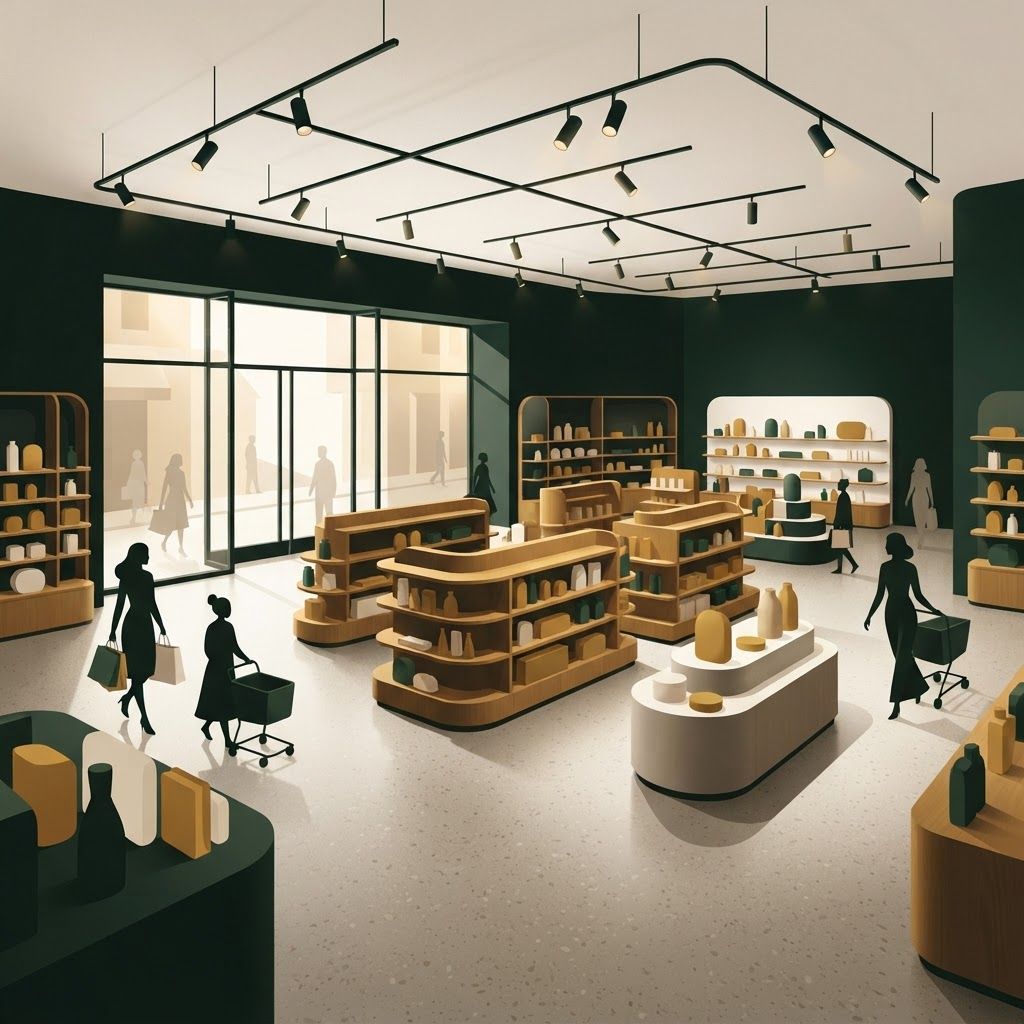
Every retail store is a machine for converting attention into transactions. Its interior determines how many passers by enter, how far they travel inside, how many products they notice, how confident they feel about quality and how easily they can pay and leave. Small design decisions produce large commercial effects: shifting an aisle width, changing a lighting level, moving the checkout or adjusting shelf height can measurably alter sales. As organised retail expands across Pakistan through supermarkets, electronics stores, pharmacies, fashion chains, home goods outlets and specialist shops, the stores that invest in intelligent design are the ones building durable customer habits.
Our team at Living Solutions Global designs retail environments around commercial performance rather than decoration alone. We analyse your category mix, basket behaviour, staffing model and stock volumes, then develop layout, fixture systems, lighting, signage strategy, finishes and services coordination into a complete construction package delivered by our own site team. We work with single stores and multi branch retailers, and we build documentation that can be repeated reliably across locations. Our commercial interior design division handles everything from a compact neighbourhood outlet in Islamabad to a large format store in a shopping mall.
Customers need a moment to transition from street to store. The first one to two metres inside the entrance is a decompression zone where shoppers adjust to the light, temperature and layout, and merchandise placed there is largely ignored. Use this area for orientation instead: clear sight lines into the store, a welcome or promotional message, baskets and trolleys, and a glimpse of an attractive focal display further inside. Keep the threshold level, wide and unobstructed, and manage the daylight to interior lighting transition so the interior never appears dark from outside.
Layout should follow shopping behaviour. A grid layout with parallel aisles maximises stock density and supports familiar, list driven shopping, making it ideal for groceries, pharmacies and convenience formats. A loop or racetrack layout leads customers past most categories and suits department style stores and larger fashion or home outlets. A free flow layout with islands and perimeter displays encourages discovery and works for apparel, gifts and lifestyle products. A herringbone or diagonal arrangement stretches sight lines in narrow spaces. Whatever the pattern, define a clear primary route, keep it obstacle free, and make the path from entrance to key destination categories intuitive without signage.
Most shoppers turn right on entering and travel counter clockwise, so the right hand wall is prime real estate for new arrivals, promotions and high margin lines. Main aisles should be wide enough for two trolleys to pass, generally one hundred and eighty centimetres or more in grocery formats, while secondary aisles can drop to one hundred and twenty centimetres. Avoid dead ends that customers must reverse out of, and place destination categories such as chilled goods, prescriptions or fitting rooms deep in the store so shoppers pass other products on the way. Use lower fixtures in the centre of the floor to preserve visibility across the whole space, which improves both merchandising and loss prevention.
Think of the store in zones with distinct jobs. Impulse zones sit near the entrance and checkout with small, low consideration items. Feature zones showcase seasonal or campaign products with generous space and strong lighting. Core zones hold everyday demand in efficient, easily restocked fixtures. Discovery zones invite exploration with tactile displays and storytelling. On the shelf itself, prime selling height between roughly one hundred and twenty and one hundred and sixty centimetres carries key products, mid heights carry volume lines, low shelves suit bulk and family packs, and the top band is best used for display or signage. Leave deliberate breathing space around premium items, because visual density signals value, not luxury.
Retail lighting has two roles: making the store easy to shop and making specific products irresistible. Provide even ambient light for circulation, typically three hundred to seven hundred lux depending on format, then layer accent lighting at two to three times that level onto feature displays and hero products. Vertical illumination on perimeter walls is essential because shelves and hanging garments are read vertically, not from above. Specify high colour rendering lamps so food looks fresh and fabrics look true, and keep colour temperature consistent across the store. In grocery and fresh categories, tailored lighting per section, warmer for bakery and cooler for chilled goods, dramatically improves product appeal. Energy efficient fittings with long life reduce operating cost and maintenance disruption.
Good signage reduces staff questions and speeds shopping. Build a hierarchy: exterior identity signage, primary category signs visible from the entrance, aisle or zone markers, shelf level information and promotional graphics. Keep typography consistent, sizes generous and mounting heights uniform. Digital screens can be effective for changing promotions but need a content plan, or they become expensive clutter showing yesterday's message.
Retail interiors take constant punishment from trolleys, deliveries and foot traffic. Specify hard wearing, slip resistant flooring such as large format porcelain, vinyl or sealed micro concrete, with dedicated entrance matting to trap grit and water. Protect wall bases, corners and door frames with rails and guards. Choose fixture systems that are adjustable, because merchandising will change every season. Modular gondolas, channel wall systems, adjustable shelf brackets, mobile display islands and stackable plinths give flexibility at low cost. Coordinate fixture heights and finishes so the whole floor reads as one designed environment rather than a collection of supplier units. Our fit out services include shop drawings, joinery procurement, workshop quality checks and installation so fixtures arrive correct and on time.
The checkout is the last impression and a frequent source of frustration. Provide enough counter length for scanning, packing and card terminals, plus a comfortable working height and seating where shifts are long. Design queue space that does not block main aisles, mark it clearly, and use the queue line for impulse merchandise. In larger formats, plan for a mix of staffed and express lanes. Ensure cash handling is secure and discreet, and that the exit route after payment is direct so customers are not forced back through the shopping floor.
Retailers routinely underestimate storage. A cramped stock room pushes boxes onto the sales floor and destroys the shopping environment. Plan adjustable shelving, clear receiving space, a small administrative desk, secure storage for high value items, and staff facilities including lockers, a washroom and a place to eat. Position the goods receiving door so deliveries do not cross customer areas. Efficient back of house directly reduces labour cost per transaction.
Design for every customer. Provide step free entry or ramps at compliant gradients, aisles wide enough for wheelchairs and prams, reachable shelf heights for essential items, accessible checkout counters and clear washroom provision where applicable. Confirm fire exit widths and travel distances, emergency lighting, extinguisher placement and ventilation requirements during design, not after construction. Compliance retrofits are always more expensive than compliance by design.
Physical retail in Pakistan now operates alongside search, social media and delivery platforms. Design a small, clearly marked online order pickup and packing point so ecommerce fulfilment does not disrupt in store shoppers. Make the store photogenic in a few controlled locations for social content, keep your listings accurate, and invest in visibility so nearby customers can actually find you. Coordinated SEO services in Pakistan can turn local search intent into store visits, which is often the cheapest traffic a retailer can acquire.
If your ambition is a chain, document the store as a kit of parts: standard fixture modules, lighting specifications, material schedules, signage rules and layout principles that can be adapted to different floor plates. This reduces design cost per branch, speeds construction, keeps brand experience consistent and simplifies procurement. It also makes performance comparison between branches meaningful, since the environment is controlled. For retailers planning growth into new cities or formats, our advisory colleagues can support site evaluation and business expansion planning alongside the design work.
Retail design succeeds when customers find what they came for, notice something they did not plan to buy, feel good about the environment and leave without friction, while your team restocks and serves efficiently. That balance is achievable with disciplined planning and detailed execution. Contact our team to discuss your store and we will develop a layout and fit out that supports your numbers as well as your brand.

Written by the Living Solutions team
Strategy, design, and trade expertise, all under one roof.
Let's discuss how we can turn your vision into sustainable growth and measurable success.


