
Small homes can feel spacious, organised and elegant with the right design decisions. Discover practical ideas for layout, storage, colour, lighting and multipurpose furniture that make compact houses live much larger than their measurements suggest.
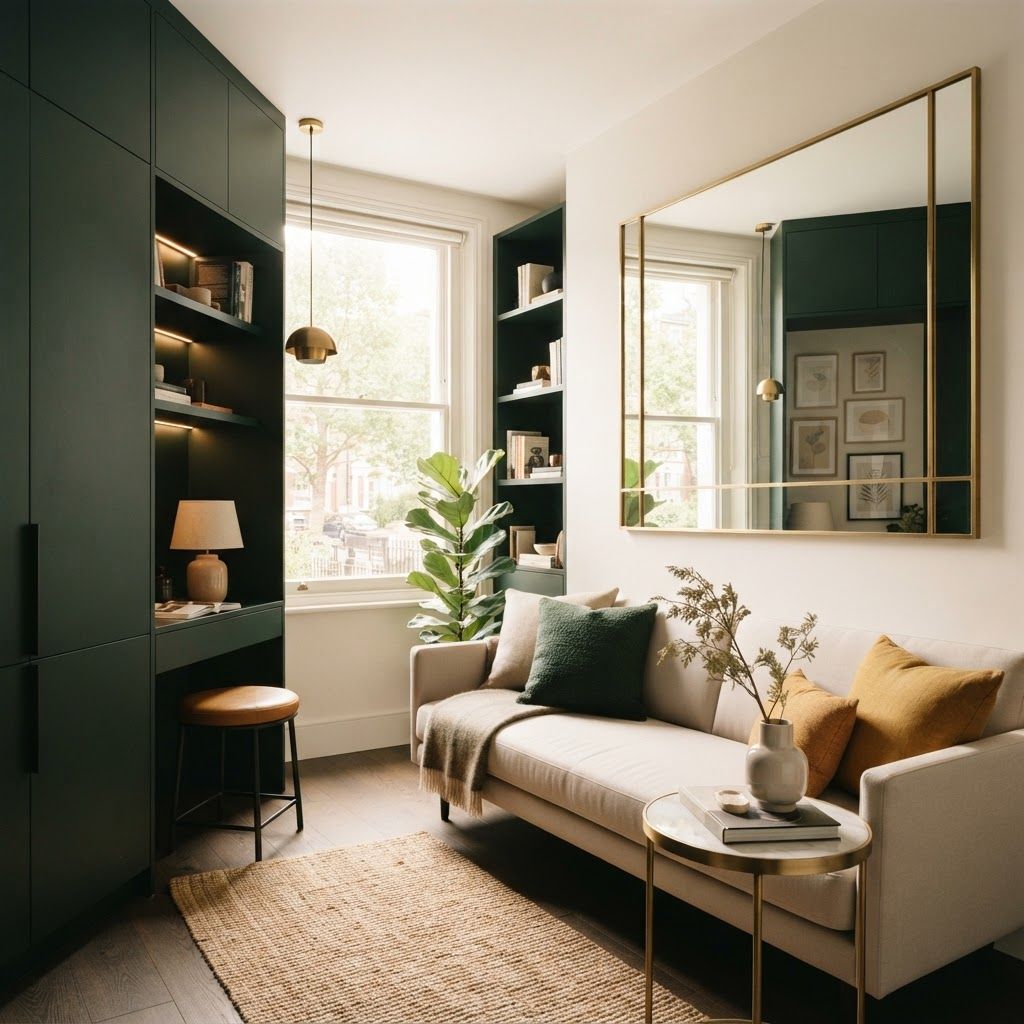
Compact homes are increasingly common across Pakistan as land prices rise and smaller plots and apartments become the practical choice for young families. The assumption that a small house must feel tight and cluttered is simply untrue. Perception of space depends far more on layout, sight lines, storage discipline and light than on total square footage. A well designed home of a hundred and twenty square metres can feel more comfortable than a poorly planned home twice its size.
The ideas below focus on techniques that genuinely change how a small home functions and feels. Each one is practical, achievable within a modest budget and proven in real projects.
Small spaces demand more design intelligence than large ones, because every centimetre has to work. Our Interior Design and Fit Out division at Living Solutions Global approaches compact homes by first auditing how the family actually lives, then redesigning circulation, reallocating unused pockets of space and engineering bespoke joinery that fits exact dimensions rather than relying on standard furniture that never quite works.
Through our residential interior design service we produce millimetre accurate drawings for wardrobes, kitchens, beds with integrated storage and multipurpose units, and our fit out services team builds and installs them so the finished result matches the plan precisely. Clients who need a fully coordinated approach across a whole property can work with our broader interior design in Pakistan team, which handles design, procurement and site delivery together.
Removing every internal wall is not always the answer, because homes still need acoustic and visual privacy. The better approach is selective opening. Combine the kitchen, dining and living areas into one connected zone so daylight travels further and the eye can see across a longer distance, while keeping bedrooms and bathrooms properly enclosed.
Where a full opening is not possible, widen doorways, replace solid doors with glazed ones and align openings so you can see through two or three spaces at once. Long sight lines are the single most effective trick for making a small home feel larger.
Small homes usually have unused height. Run wardrobes and shelving from floor to ceiling instead of stopping at conventional cupboard height, which adds significant storage in exactly the same footprint. Place rarely used items in the top section and daily items at reach height. Above door lintels, over the refrigerator and along corridor walls there is nearly always room for slim high level cabinets.
Vertical joinery also draws the eye upward, which makes ceilings feel higher and rooms feel taller.
Every piece of furniture in a small home should justify its footprint. Beds with drawers or hydraulic lift storage absorb bedding and suitcases. A dining table that extends serves two people daily and eight when guests arrive. An upholstered ottoman works as a footrest, extra seating and a toy box. A slim console can function as a desk, and a wall mounted folding table gives a workspace that disappears when not needed.
Prefer furniture with visible legs rather than heavy solid bases. Seeing the floor continue beneath a sofa creates a sense of openness that bulky sealed furniture removes.
Small rooms do not need miniature furniture, but they do need correctly proportioned pieces. One properly sized three seat sofa is far better than two undersized ones. A single large mirror is more effective than several small frames. Depth matters most, so choose sofas and armchairs with shallower seat depth and lower backs, which keeps sight lines open across the room.
Avoid pushing all furniture against the walls. Leaving a small gap and grouping seating around a rug often makes a room feel more deliberate and, surprisingly, more spacious.
Light warm neutrals reflect more of the available daylight and blur the boundary between wall and ceiling. Painting the ceiling the same tone as the walls removes the visual line where they meet and makes the room read as one continuous volume. Extend the same flooring across all connected spaces to avoid chopping the plan into small pieces.
Introduce personality with texture and a single accent rather than multiple strong colours. Heavy contrast in a small room creates visual boundaries that shrink it.
A tall mirror placed to reflect a window doubles the apparent daylight and adds a sense of depth. Mirrored or glass cabinet fronts, glossy backsplashes and polished metal details bounce light around the space. The key is placement rather than quantity, so choose one or two effective positions instead of covering walls with reflective panels.
Clutter is the enemy of every small home. Build a system rather than adding random containers. Give each category of item a defined home, from shoes at the entrance to cleaning supplies in the utility area. Use drawer dividers and shallow trays so small items stay ordered. Reduce visible surfaces holding objects, because clear counters instantly make a room feel calmer and bigger.
Also plan a dedicated place for the items families always struggle with, such as ironing boards, prayer mats, school bags and seasonal quilts.
A single central ceiling light makes a small room feel like a box. Use several smaller sources instead, such as recessed downlights near the perimeter, a wall light beside the seating and a table lamp in a corner. Lighting the edges of a room expands its perceived boundaries, while lighting only the centre contracts them.
Wall mounted and pendant lights are particularly valuable because they free up floor and table surface that a lamp would occupy.
Mount curtain tracks at ceiling level and extend them well beyond the window on both sides. This makes the window appear far larger and allows curtains to stack clear of the glass so no daylight is blocked. Choose light, loosely woven fabrics for the sheer layer and avoid heavy pelmets or elaborate valances, which visually lower the ceiling.
Every small home has overlooked areas. The space under a staircase can become a study nook or storage cupboard. A wide corridor can host a slim bookshelf. A balcony can become a small seating area with a folding table and weather resistant cushions. A landing can hold a compact prayer space. These additions cost little yet materially increase how much the home can do.
Small home design is a discipline of subtraction and precision. Open sight lines, build upward, choose furniture that earns its place, keep the palette unified, light the perimeter and give everything a home. Applied together, these ideas turn a modest floor plan into an interior that feels open, calm and genuinely comfortable. If you would like bespoke joinery and layouts designed around your exact dimensions, our team can help you get far more from the space you already own.

Written by the Living Solutions team
Strategy, design, and trade expertise, all under one roof.
Let's discuss how we can turn your vision into sustainable growth and measurable success.


