
Villas offer scale, volume and outdoor connection that smaller homes cannot. This guide explains how villa interior design works in Islamabad, from zoning and lighting to bespoke joinery and long term value.
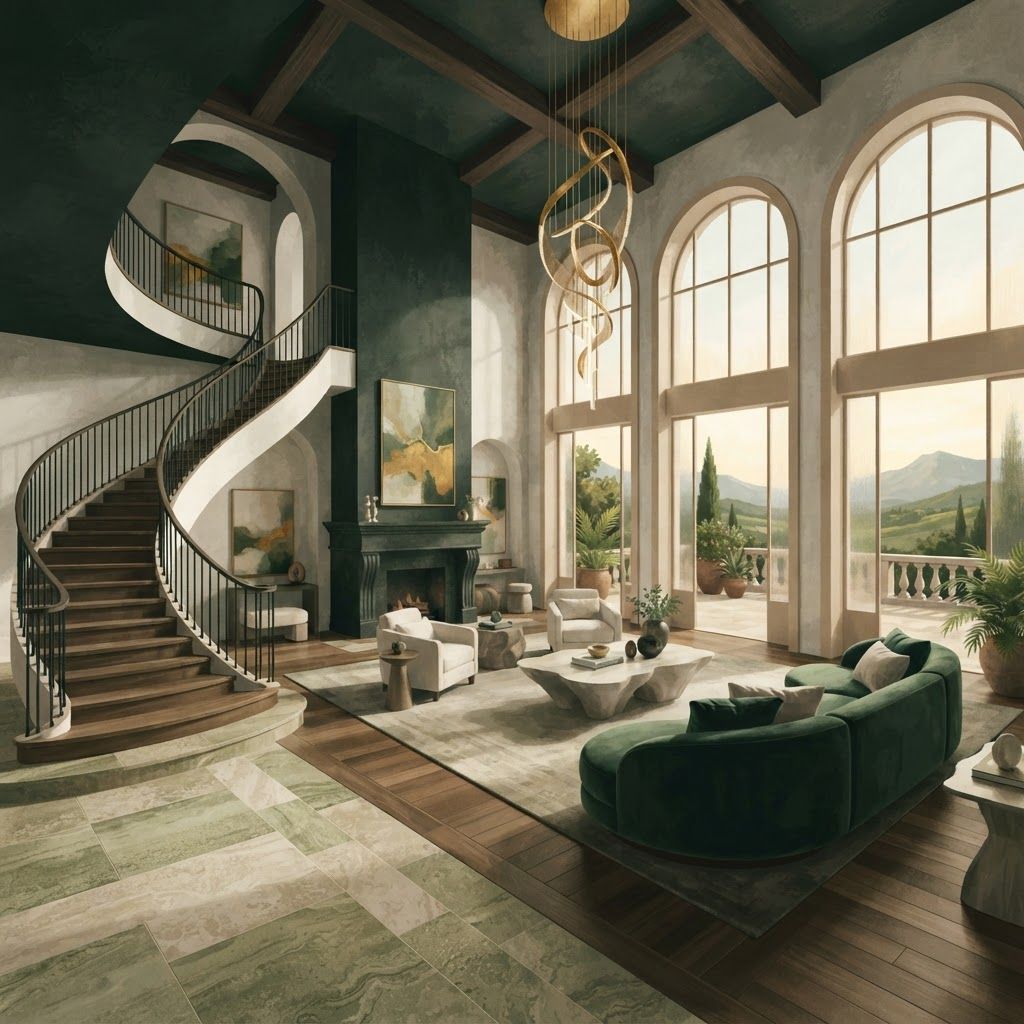
Villas represent the most ambitious residential work available in Islamabad. Larger plots, double height volumes, multiple floors, basements, terraces and landscaped grounds create possibilities that apartments and standard houses simply cannot offer. They also create complexity. A villa is not a house scaled up. The relationships between spaces, the management of volume, the servicing of distant rooms and the transition between indoors and outdoors all require deliberate planning.
Islamabad is particularly well suited to villa living. Hillside sectors, mature tree cover, views toward the Margalla range and a genuine four season climate reward homes designed to engage with their surroundings. Yet many villas in the capital under perform relative to their potential, usually because interiors were treated as decoration applied after construction rather than as an integral part of the architecture.
The Interior Design and Fit Out division at Living Solutions Global specialises in large residential projects across Islamabad, working on both new build villas and comprehensive renovations. Our involvement covers spatial planning and zoning, lighting and ceiling design, stone and joinery detailing, material specification, 3D visualisation, procurement and full site execution with our own supervision. On villa projects we also coordinate with architects, structural consultants and landscape designers, because at this scale the interior cannot be resolved in isolation from the building and the grounds.
The defining skill in villa design is zoning. A well planned villa reads as a series of clearly defined territories connected by a logical route. Typically these include a formal guest zone with drawing room, dining room and guest washroom, a private family zone with informal living, kitchen and family bedrooms, a service zone with kitchen support, laundry, storage and staff facilities, and a recreational zone which might include a study, gym, cinema or games area.
Circulation between these zones determines how the house feels. Guests should reach formal spaces without crossing family territory. Service routes should reach the kitchen without passing through reception areas. Bedrooms should be buffered from noise generating spaces. When these adjacencies are wrong, no amount of finish quality compensates, because the household constantly feels the friction.
Vertical planning matters equally. Ground floors work best for guest facing and shared family functions, with at least one accessible bedroom and bathroom for elderly relatives or guests with mobility needs. Upper floors suit private bedrooms and family lounges. Basements, where present, are ideal for cinema, gym or utility functions because they naturally have lower daylight requirements.
Double height entrances and large halls are the signature of villa architecture, and they are the most commonly mishandled spaces. Volume without anchoring feels like a lobby rather than a home. The solutions are consistent. Introduce a strong vertical element such as a feature wall in stone or timber panelling. Use a chandelier or sculptural light fixture proportioned to the actual height. Define floor zones with rugs and furniture grouping. Add a mezzanine level visual connection where the architecture allows.
Furniture proportion is critical. In large rooms standard retail furniture looks lost, so deeper sofas, larger coffee tables, taller mirrors and generous artwork are necessary. Acoustic treatment is equally essential, because tall hard finished halls echo badly. Curtains, upholstery, rugs and textured surfaces bring the sound under control.
One of the great advantages of a villa is direct access to outdoor space, and Islamabad's climate makes this usable for much of the year. Terraces, verandas and courtyards should be designed as genuine rooms with defined seating, weather resistant materials, appropriate lighting and shade. Continuity of flooring material between inside and out, aligned thresholds and large glazed openings make both spaces feel larger.
Outdoor lighting deserves as much care as interior lighting. Uplighting mature trees, grazing a boundary wall and low level path lighting transform a garden into a nighttime asset visible from every room facing it. Without it, large windows become black mirrors after sunset.
Villas justify custom work that smaller homes cannot support. Dressing rooms with planned internal fittings, libraries with integrated lighting, panelled dining rooms, wine storage, bar units, entertainment walls and bespoke vanities all become achievable. Pakistan's skilled carpentry and stone trades make these features remarkably good value when properly documented.
Documentation is the operative word. Joinery elevations, sections, hardware schedules and finish call outs must be produced before fabrication begins. Stone requires slab selection and setting layouts so veining flows correctly across large floors and feature walls. We deliver comprehensive residential interior design with this level of detail, and where clients want a single accountable contract covering construction and installation we provide integrated fit out services. Our national interior design in Pakistan practice lets us bring specialist fabricators from other cities when a project demands rare capability.
Large homes need serious infrastructure thinking. Air conditioning zoning so unused wings are not cooled unnecessarily. Water pressure and hot water distribution planned for simultaneous use across multiple bathrooms. Backup power sized realistically for essential circuits. Distributed audio, security cameras and network coverage across a large footprint. Adequate storage located near where things are actually used rather than in one distant room.
These systems must be coordinated with ceiling design and joinery during documentation. Retrofitting them after finishes are installed is expensive and visually compromising, and it is the most frequent regret we encounter in villa renovations.
Villas represent significant capital, and interior quality materially affects both enjoyment and resale value. Buyers at this level scrutinise layout logic, kitchen and bathroom standards, joinery quality and infrastructure. For clients who view property as part of a wider portfolio, our advisory team supports real estate investment planning so interior expenditure can be matched to the intended holding period and expected return.
Villa projects run longer than smaller residential work, typically six to twelve months depending on scope, and they reward patience. Rushing selection, fabrication or finishing produces visible compromise in exactly the details that define quality at this level.
If you are building or renovating a villa in Islamabad, our team is ready to visit the site, understand your household and ambitions, and prepare a detailed proposal covering design, specification, programme and cost. Our objective is a home of real presence that remains effortless to live in every day.

Written by the Living Solutions team
Strategy, design, and trade expertise, all under one roof.
Let's discuss how we can turn your vision into sustainable growth and measurable success.


