
Designing a clinic in Rawalpindi means more than picking colours and furniture. This guide explains the health, safety, accessibility, and licensing rules that shape compliant medical interiors and how to plan for them.
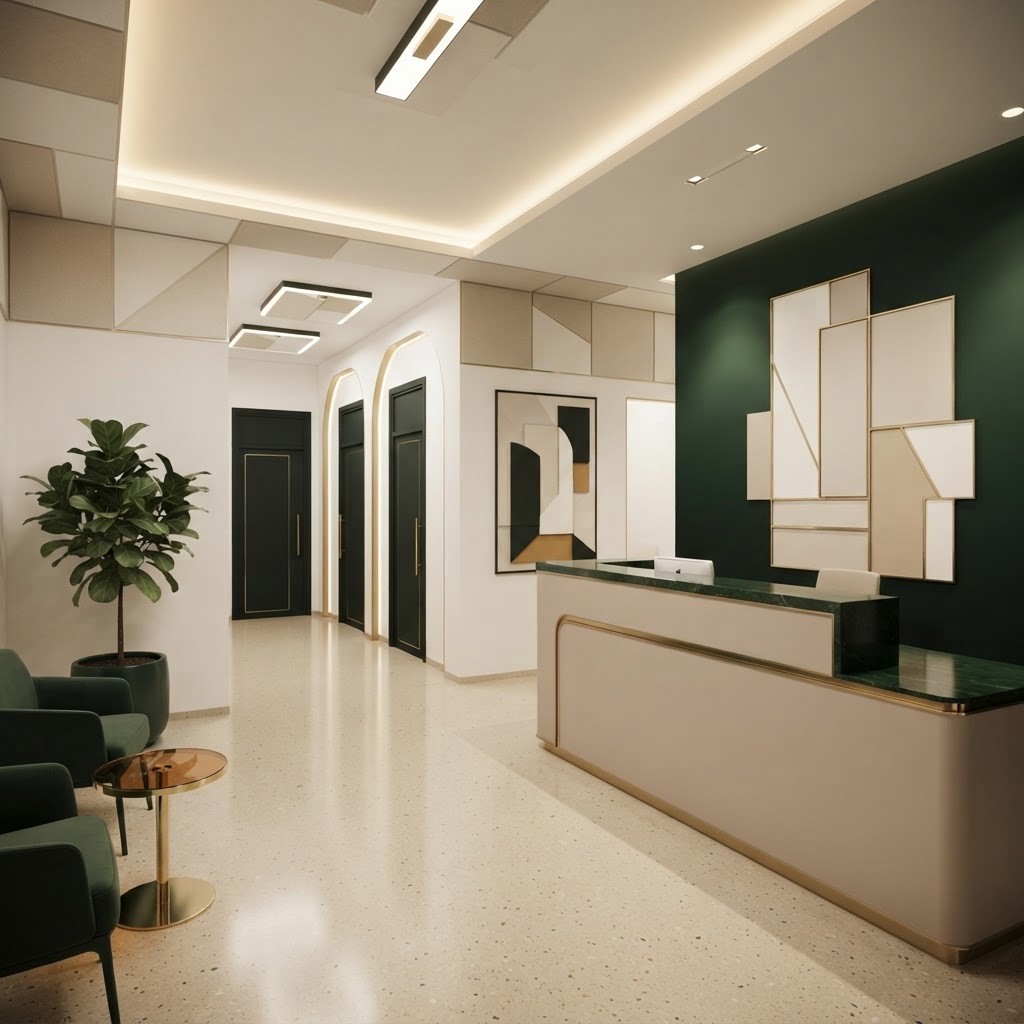
Opening a clinic in Rawalpindi is a rewarding venture, but the interior is not a blank canvas. Medical spaces are among the most heavily regulated environments in the country because they directly affect patient safety, infection control, and dignity. Doctors and investors who treat the fit out as a purely aesthetic exercise often discover, too late, that a beautiful clinic can still fail registration. Understanding the legal and regulatory framework before a single wall goes up is the surest way to open on time, pass inspection, and build lasting trust with patients.
We are Living Solutions Global, a Pakistan focused consultancy based in Islamabad, and our commercial interior design practice regularly delivers clinics that are both compliant and welcoming. We map the applicable rules onto your floor plan from the very first sketch, then carry the design through construction with integrated fit out services so nothing is lost in translation between designer and contractor. To see how we support healthcare clients across the region, visit Living Solutions Global.
Before any interior work begins, a clinic must satisfy the registration requirements of the relevant provincial healthcare commission, which in Punjab oversees the standards that Rawalpindi facilities must meet. These rules define the minimum room sizes, the separation of clean and dirty zones, waiting area capacity, and the presence of essential facilities such as hand washing stations and accessible toilets. Because registration is tied to the physical layout, the interior design must be shaped around these standards rather than adjusted afterward. Designing first and checking later is the most common and most expensive mistake.
Infection prevention sits at the heart of clinic regulation. Floors, walls, and work surfaces in treatment areas must be smooth, non porous, and easy to disinfect. Carpets and textured finishes that trap contaminants are unsuitable for clinical zones. Coved skirting that eliminates sharp floor to wall junctions makes cleaning thorough and is often expected in procedure rooms. Sinks with hands free taps, correct drainage, and appropriate waste segregation for sharps and biohazard material are not optional features. They are core legal requirements that inspectors specifically look for.
Fire regulations apply with particular force to spaces where patients may have limited mobility. A compliant clinic needs clearly marked escape routes, doors of adequate width, emergency lighting, and accessible fire extinguishing equipment. Materials used in construction and finishing should meet fire resistance expectations, and corridors must remain unobstructed. In multi storey buildings, the availability of safe evacuation for patients who cannot use stairs becomes a central design concern that must be resolved early.
Modern healthcare standards increasingly require that clinics be usable by everyone, including elderly patients and those with disabilities. Ramps with correct gradients, doorways wide enough for wheelchairs, accessible toilets, and clear signage all fall within this expectation. Beyond legal minimums, dignity matters. Consultation rooms must offer genuine acoustic and visual privacy, and layouts should prevent waiting patients from overhearing sensitive conversations. These considerations protect the clinic legally and elevate the patient experience.
Clinics carry electrical and mechanical obligations that ordinary offices do not. Medical equipment demands reliable, correctly rated power and, in many cases, backup supply. Ventilation must maintain air quality and, in certain rooms, control the direction of airflow to limit cross contamination. Plumbing has to support both hygiene and safe disposal. These technical systems are woven into the walls and ceilings, so they must be coordinated with the architectural layout from the outset rather than squeezed in during finishing.
Regulations also govern how a clinic communicates and how it handles waste. Zones for reception, waiting, consultation, procedures, and storage must be logically separated to control movement and reduce risk. Biomedical waste requires dedicated, clearly identified storage and a lawful disposal arrangement. Clear signage guides patients, supports emergency response, and demonstrates to inspectors that the facility takes safety seriously. A well zoned plan is both a legal asset and an operational one.
One practical consequence of heavy regulation is that clinic projects need generous planning time. Approvals, inspections, and technical coordination cannot be rushed, and attempting to compress them almost always leads to expensive corrections. A realistic schedule allocates time for regulatory review before construction, for staged inspections during the build, and for a final verification before opening day. Owners who plan this way open on their intended date with confidence, while those who ignore it face delays that damage both budgets and reputations. Building the timeline around compliance milestones, rather than treating them as surprises, keeps the entire project calm and predictable.
The laws that govern clinic interiors in Rawalpindi span licensing, infection control, fire safety, accessibility, technical services, and waste management, and they all converge on a single goal: protecting patients. Treating these requirements as the foundation of the design, rather than obstacles to it, produces a clinic that opens smoothly, earns registration, and inspires confidence. With expert guidance that unites regulatory knowledge and practical construction, healthcare providers can create spaces that are safe, dignified, and genuinely healing, while avoiding the costly rework that catches so many unprepared owners.

Written by the Living Solutions team
Strategy, design, and trade expertise, all under one roof.
Let's discuss how we can turn your vision into sustainable growth and measurable success.


